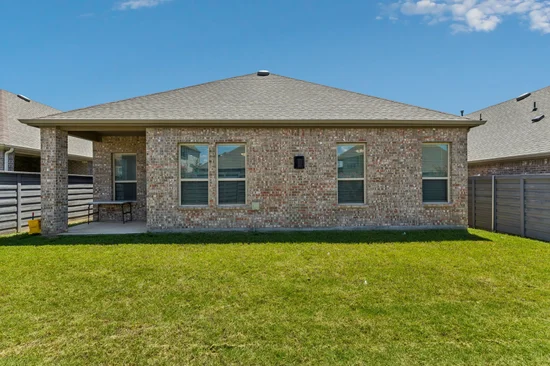
7413 Bird Cherry Lane Little Elm, TX 76227 — MLS# 21431225

7413 Bird Cherry Lane Little Elm, TX 76227 — MLS# 21431225

Start of property details
Share this property:
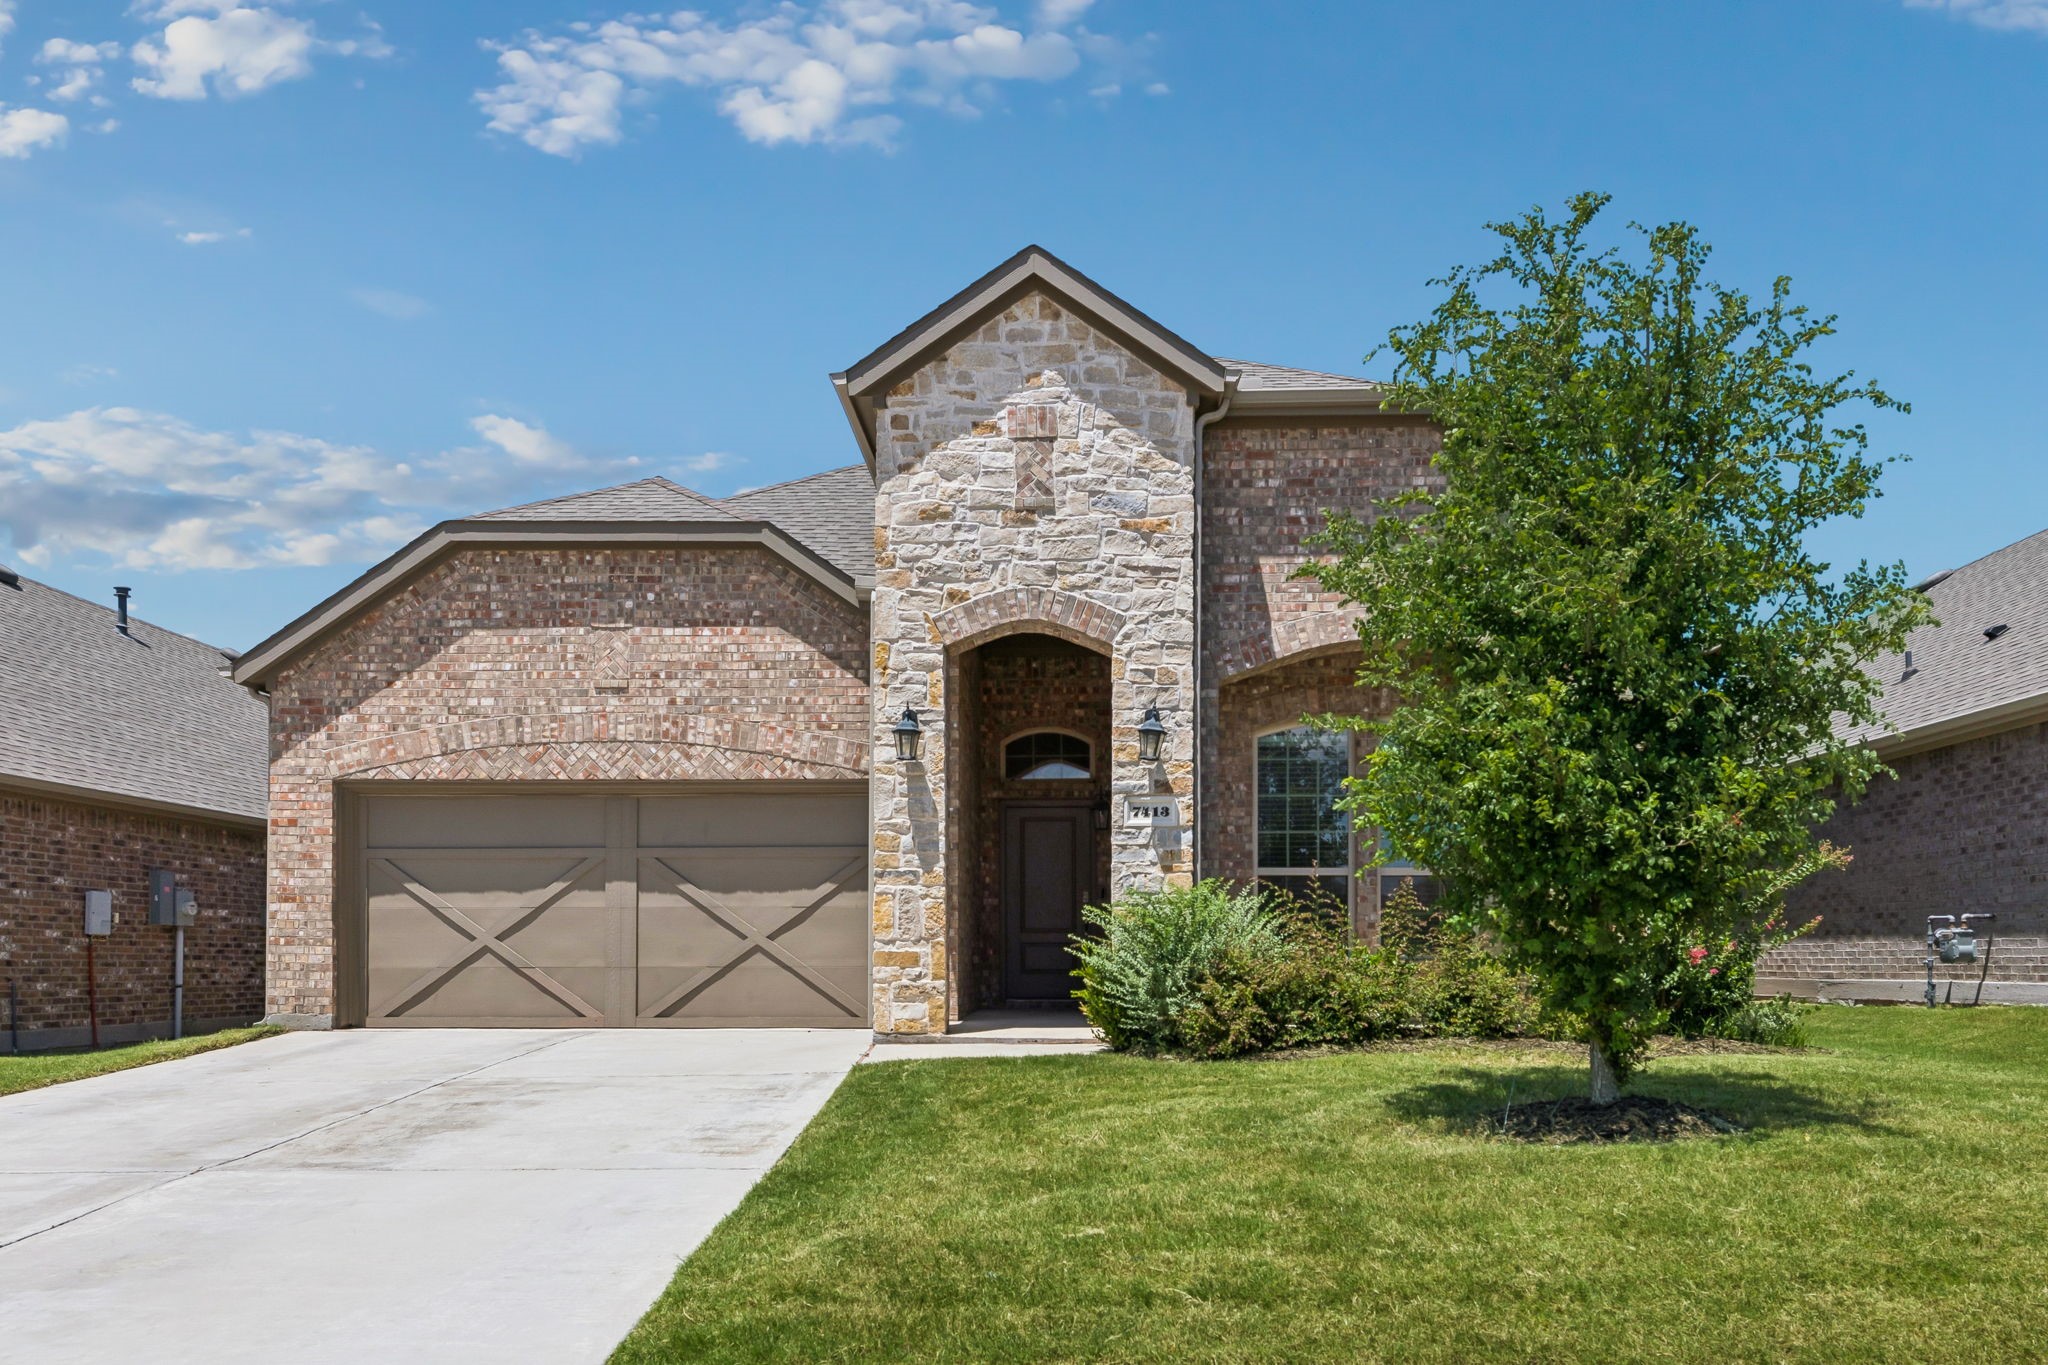
7413 Bird Cherry Lane
Little Elm, TX 76227
1 day ago NEW · Active
$495,000
$196 / Sqft
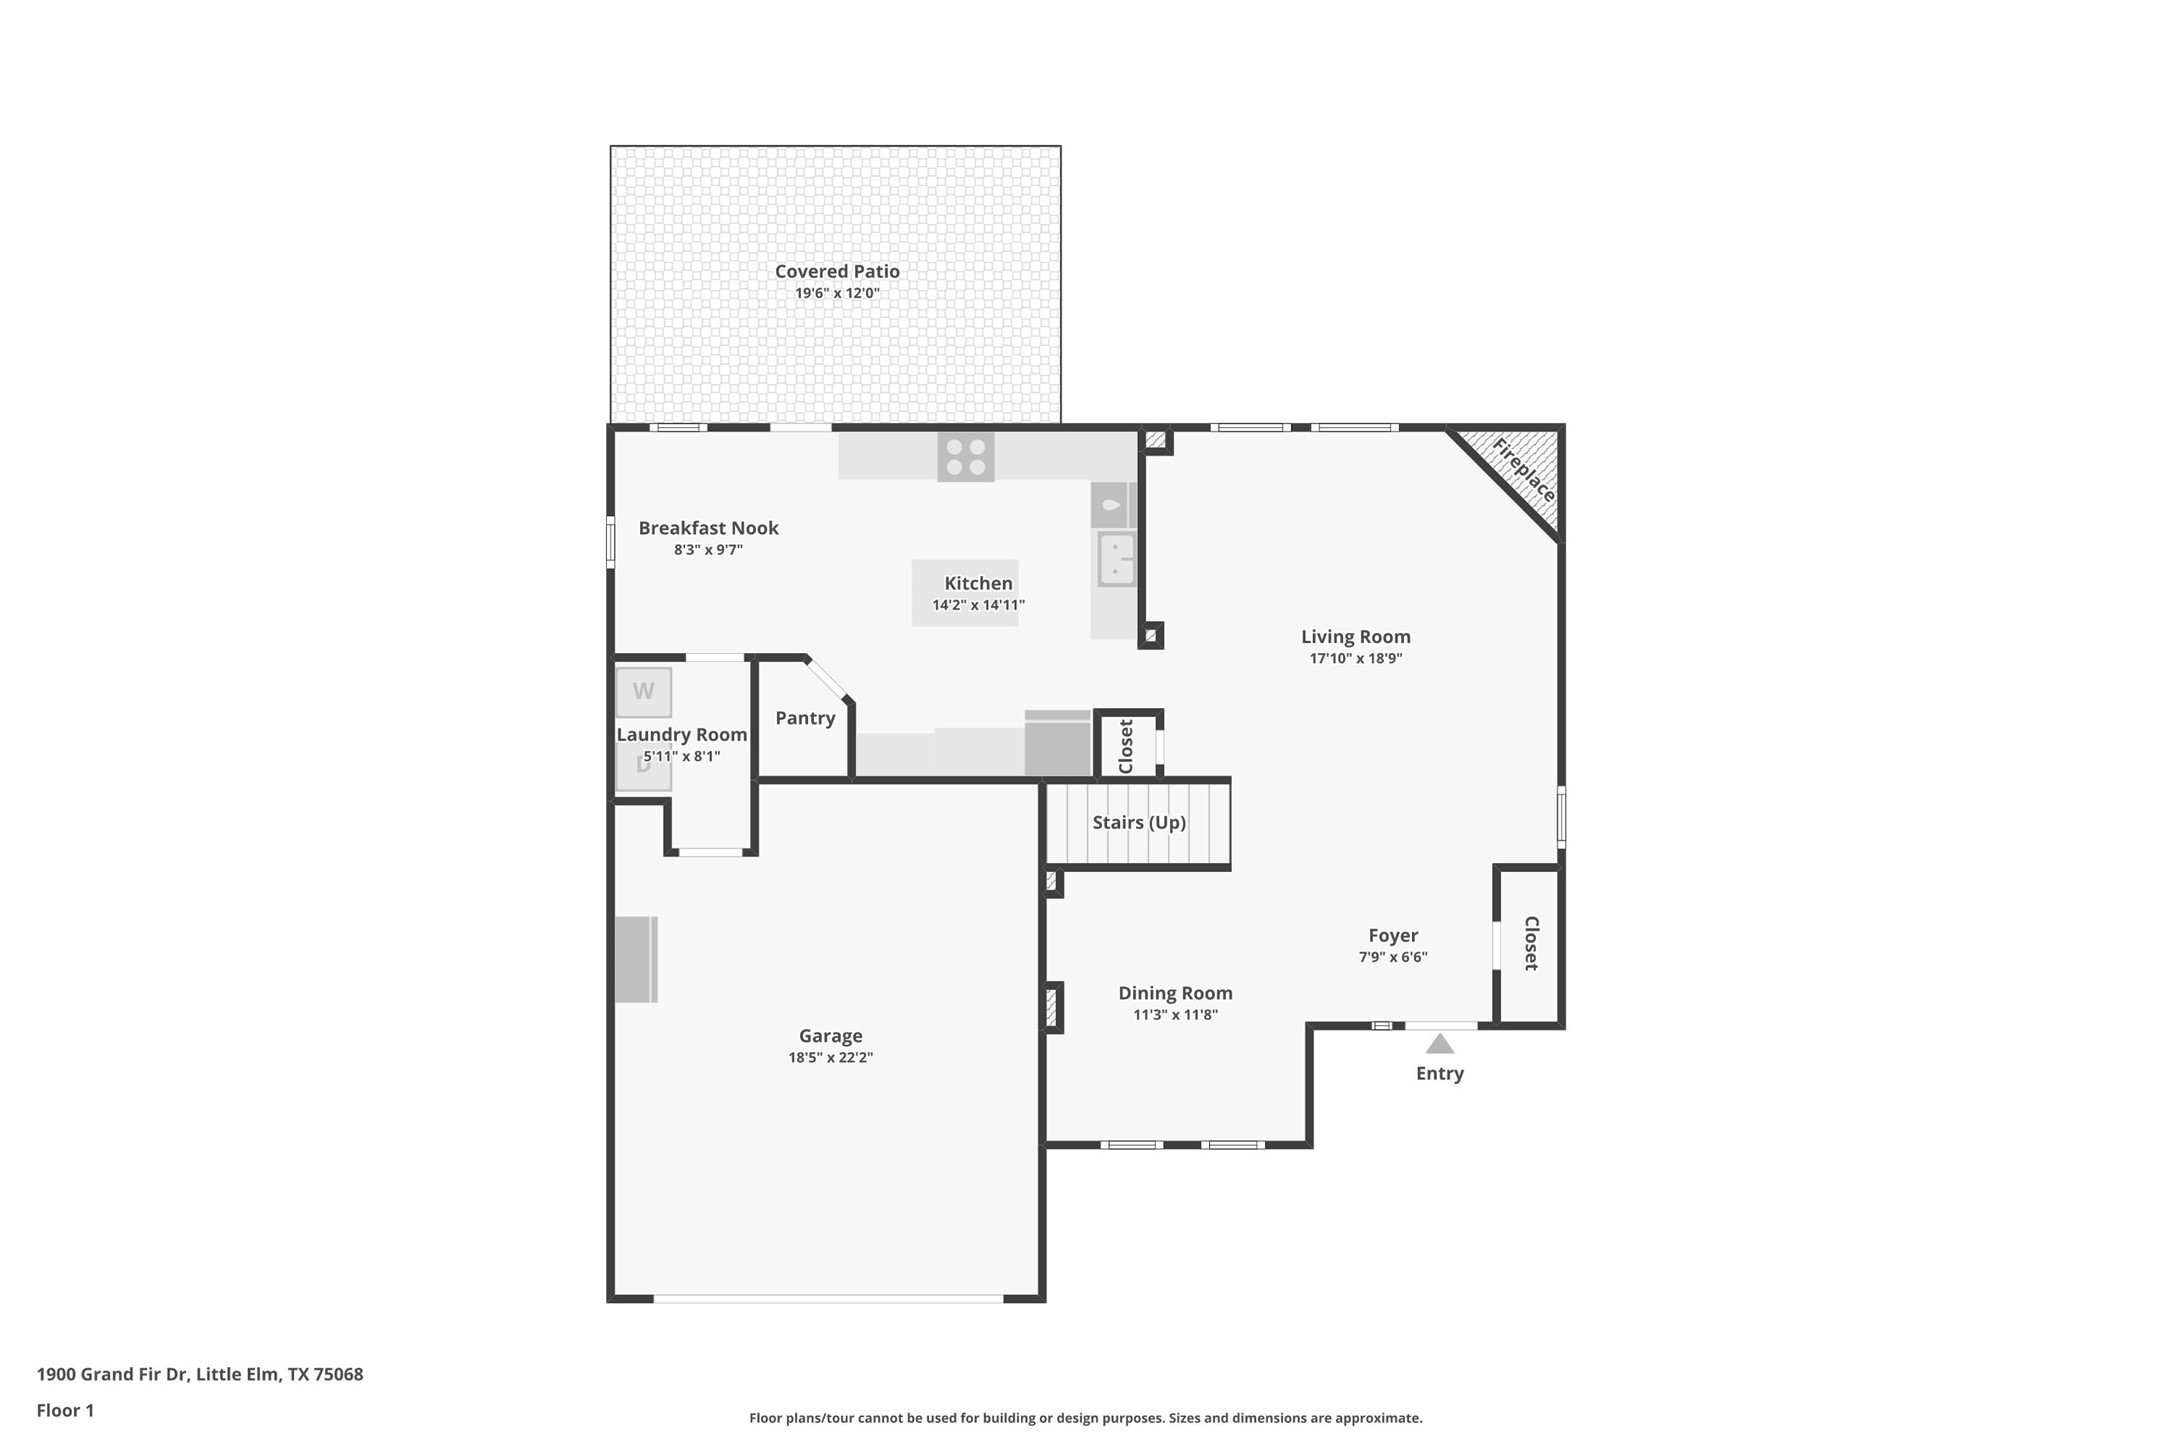
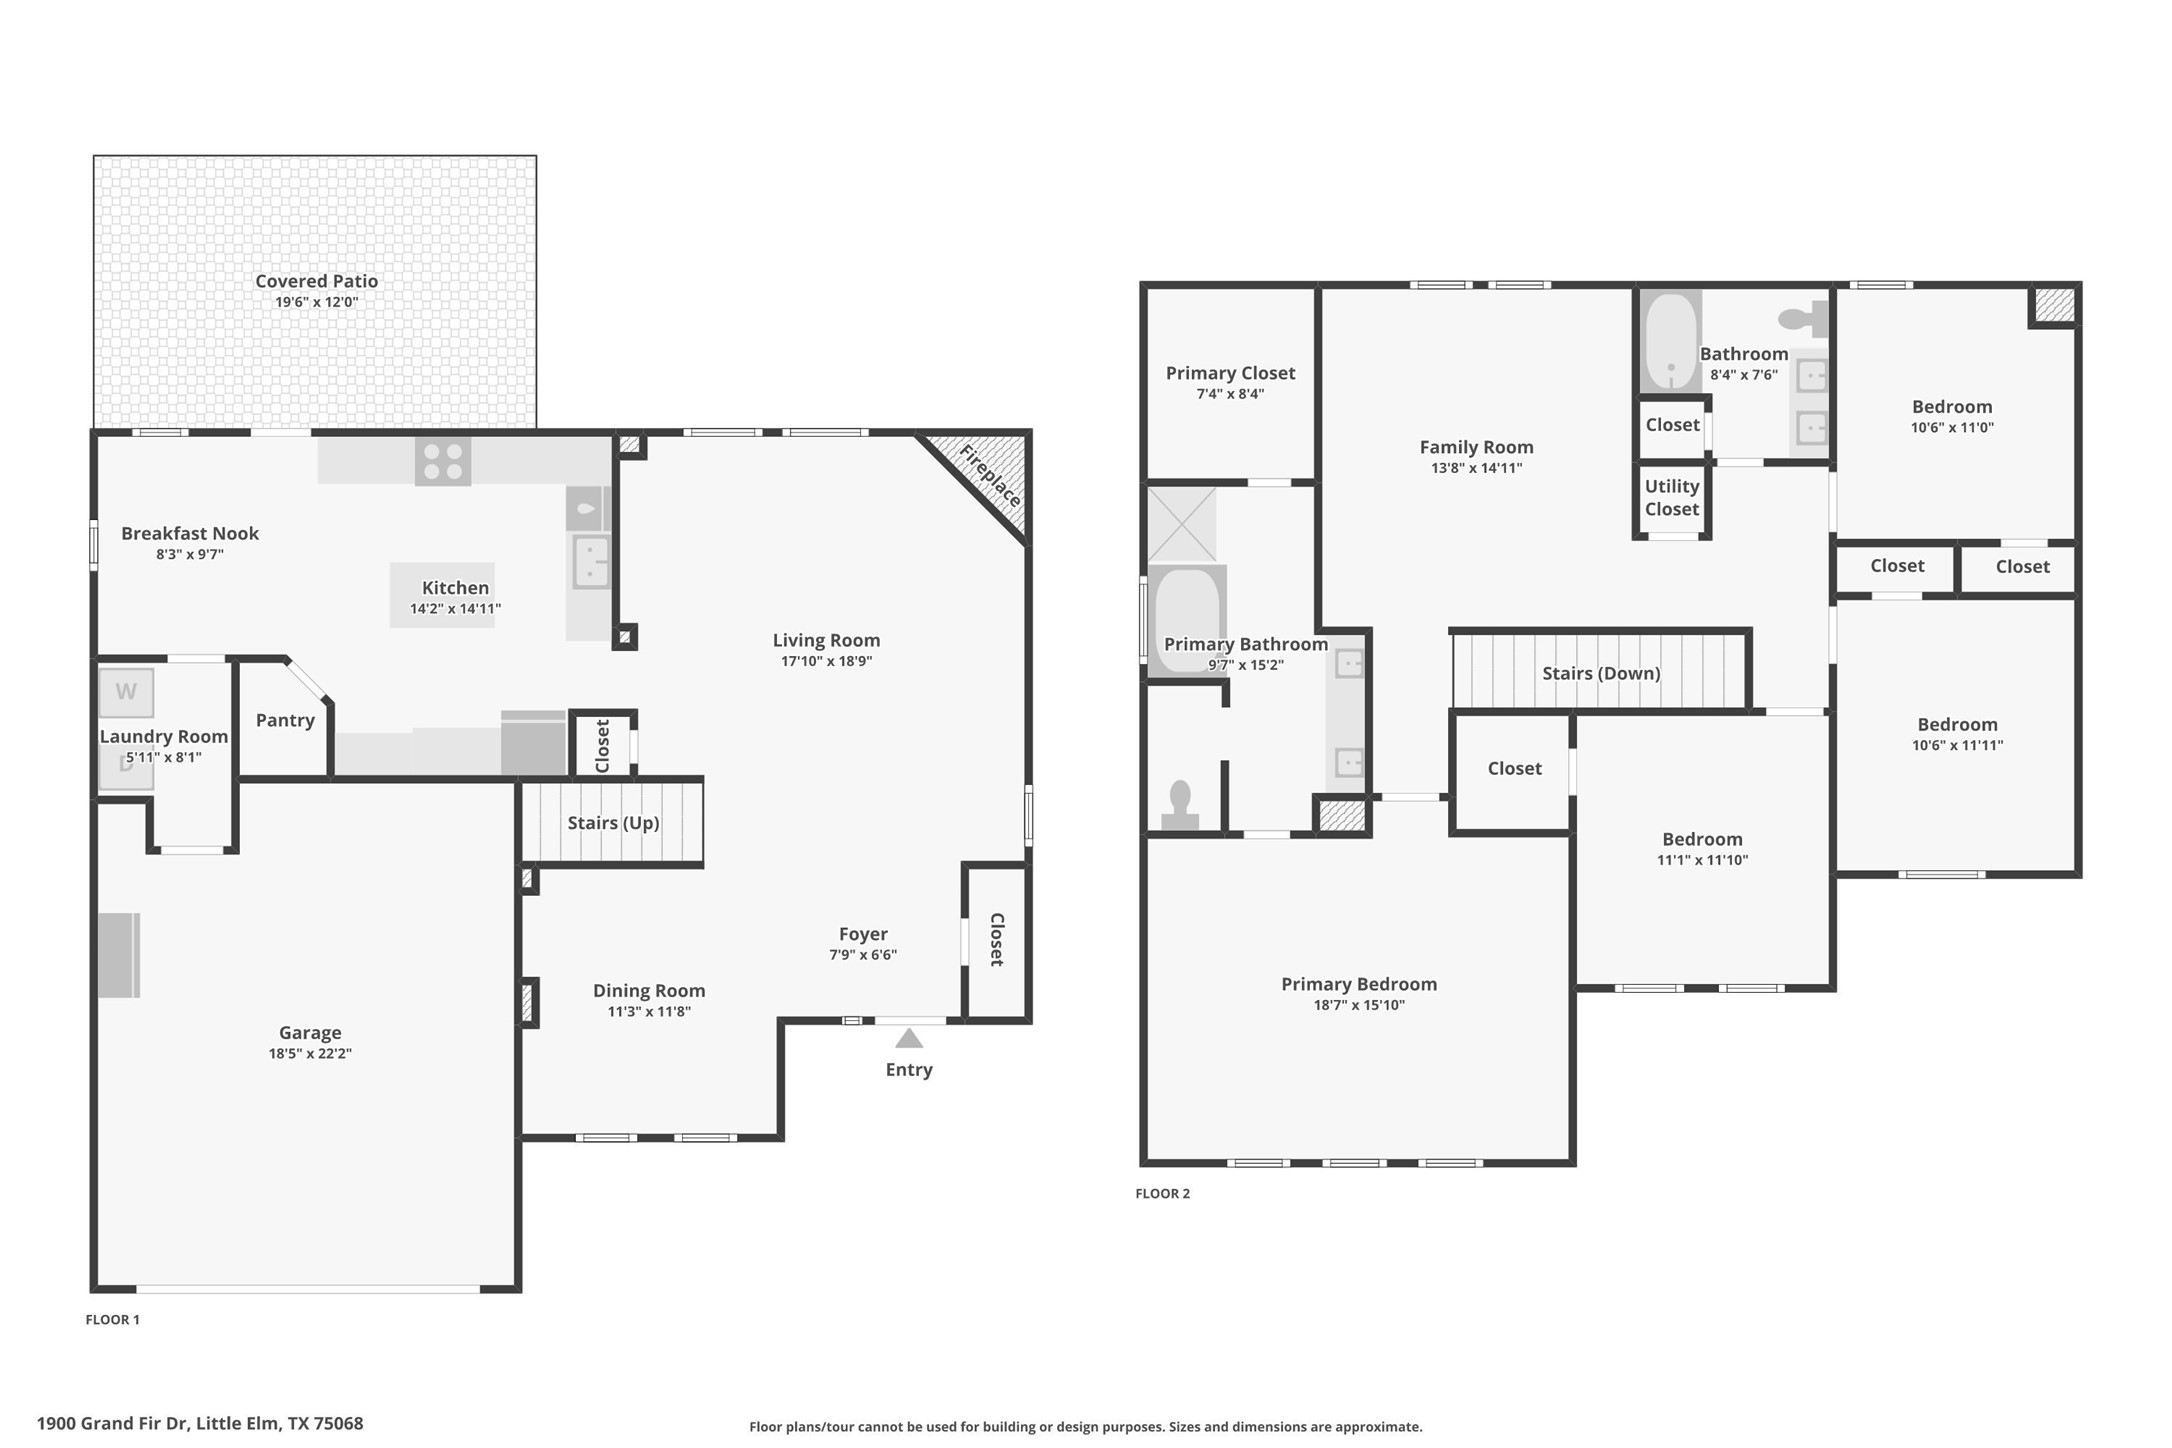
4
Beds
3
Baths
2
Garage
2,520
Sqft
0.13
Acres
MLS# 21431225
Cumulative Days on Market: 118 · Includes prior listings · Currently listed since 11/07/26 · Data provided by the MLS.

Property Description

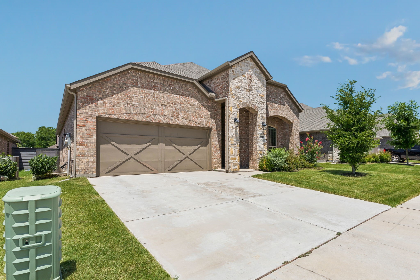
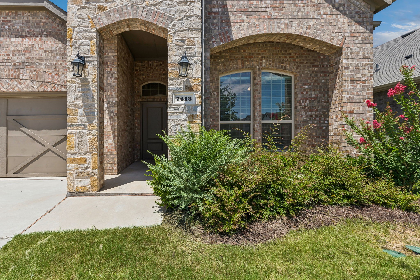
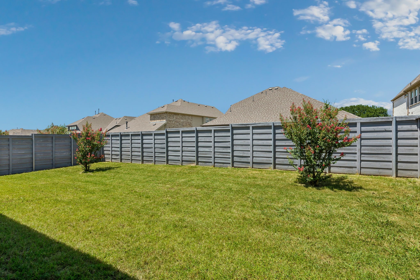
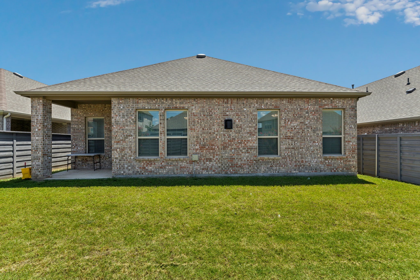
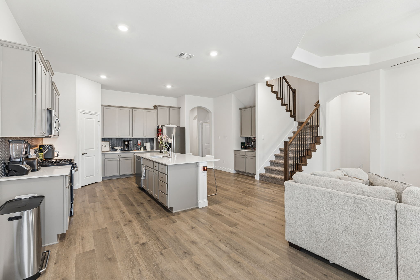
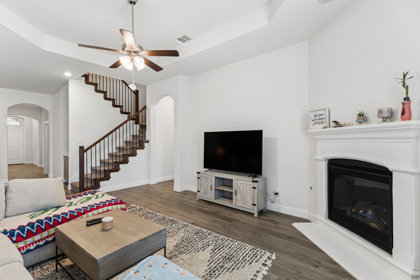
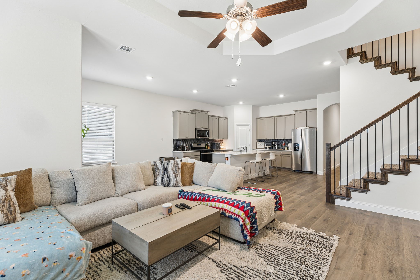
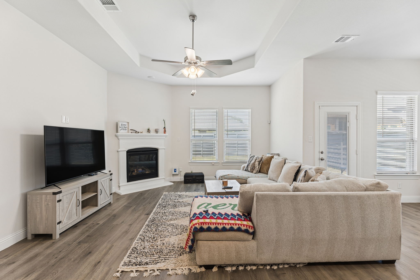
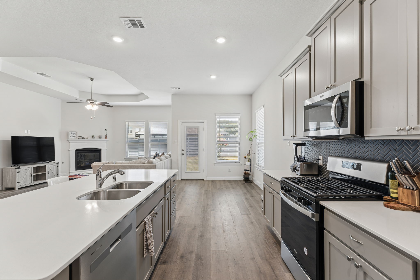
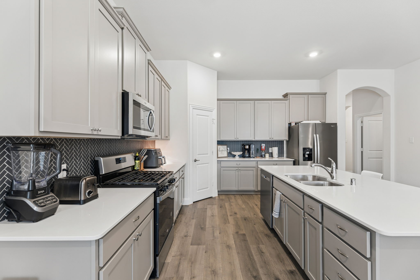
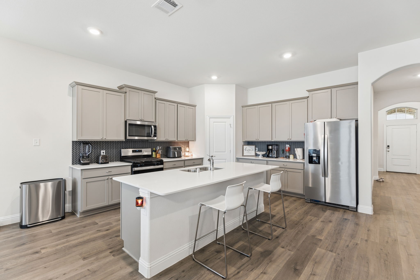
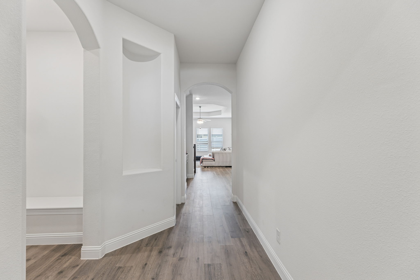
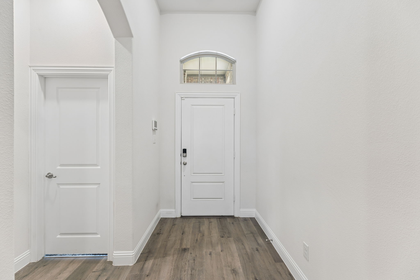
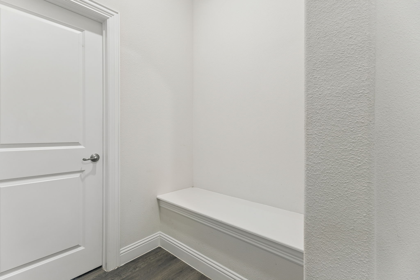
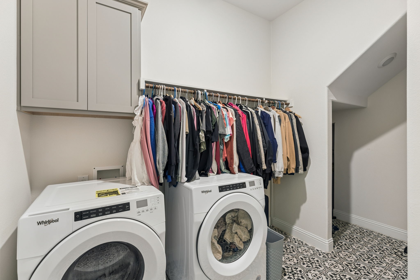
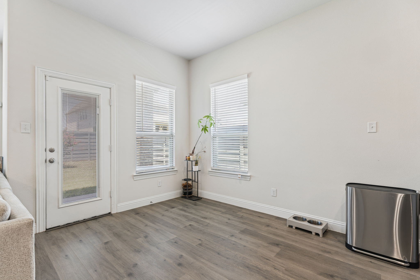
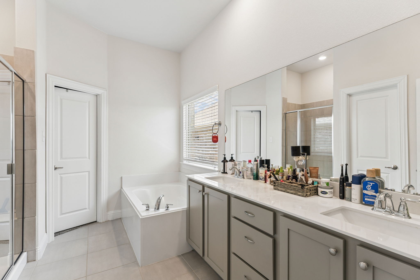
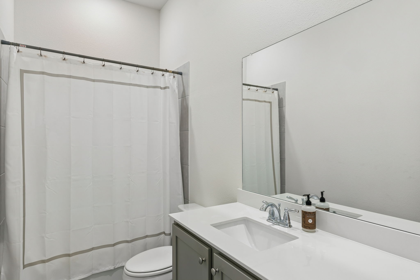
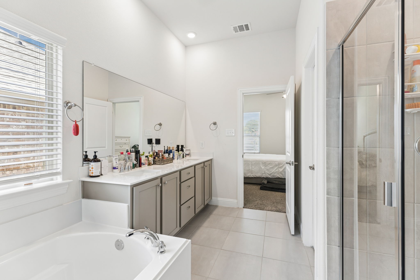
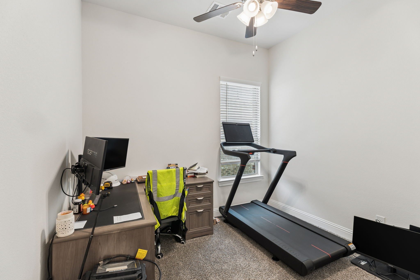
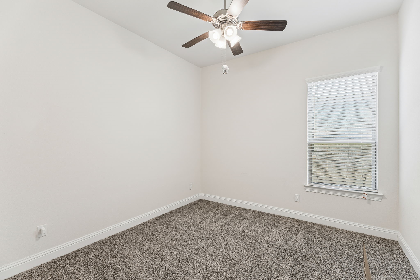
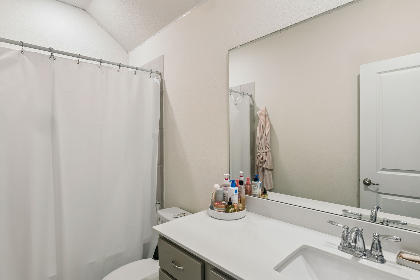
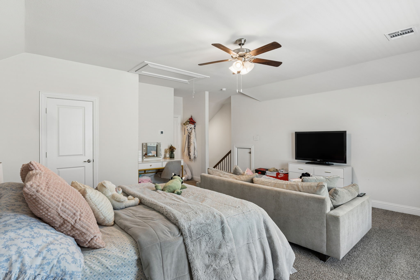
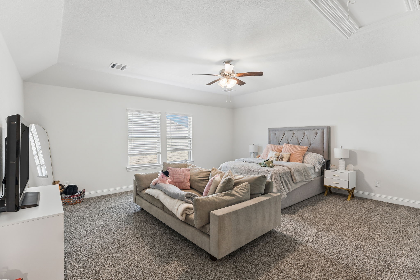
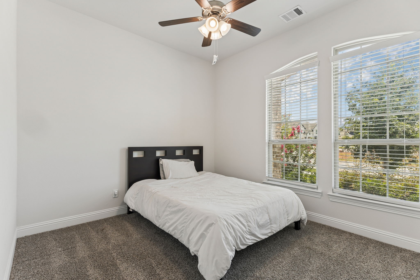
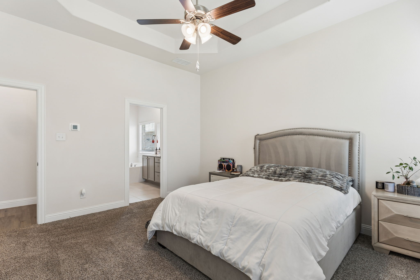
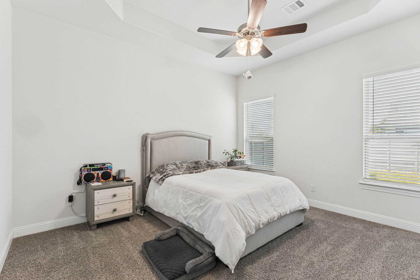
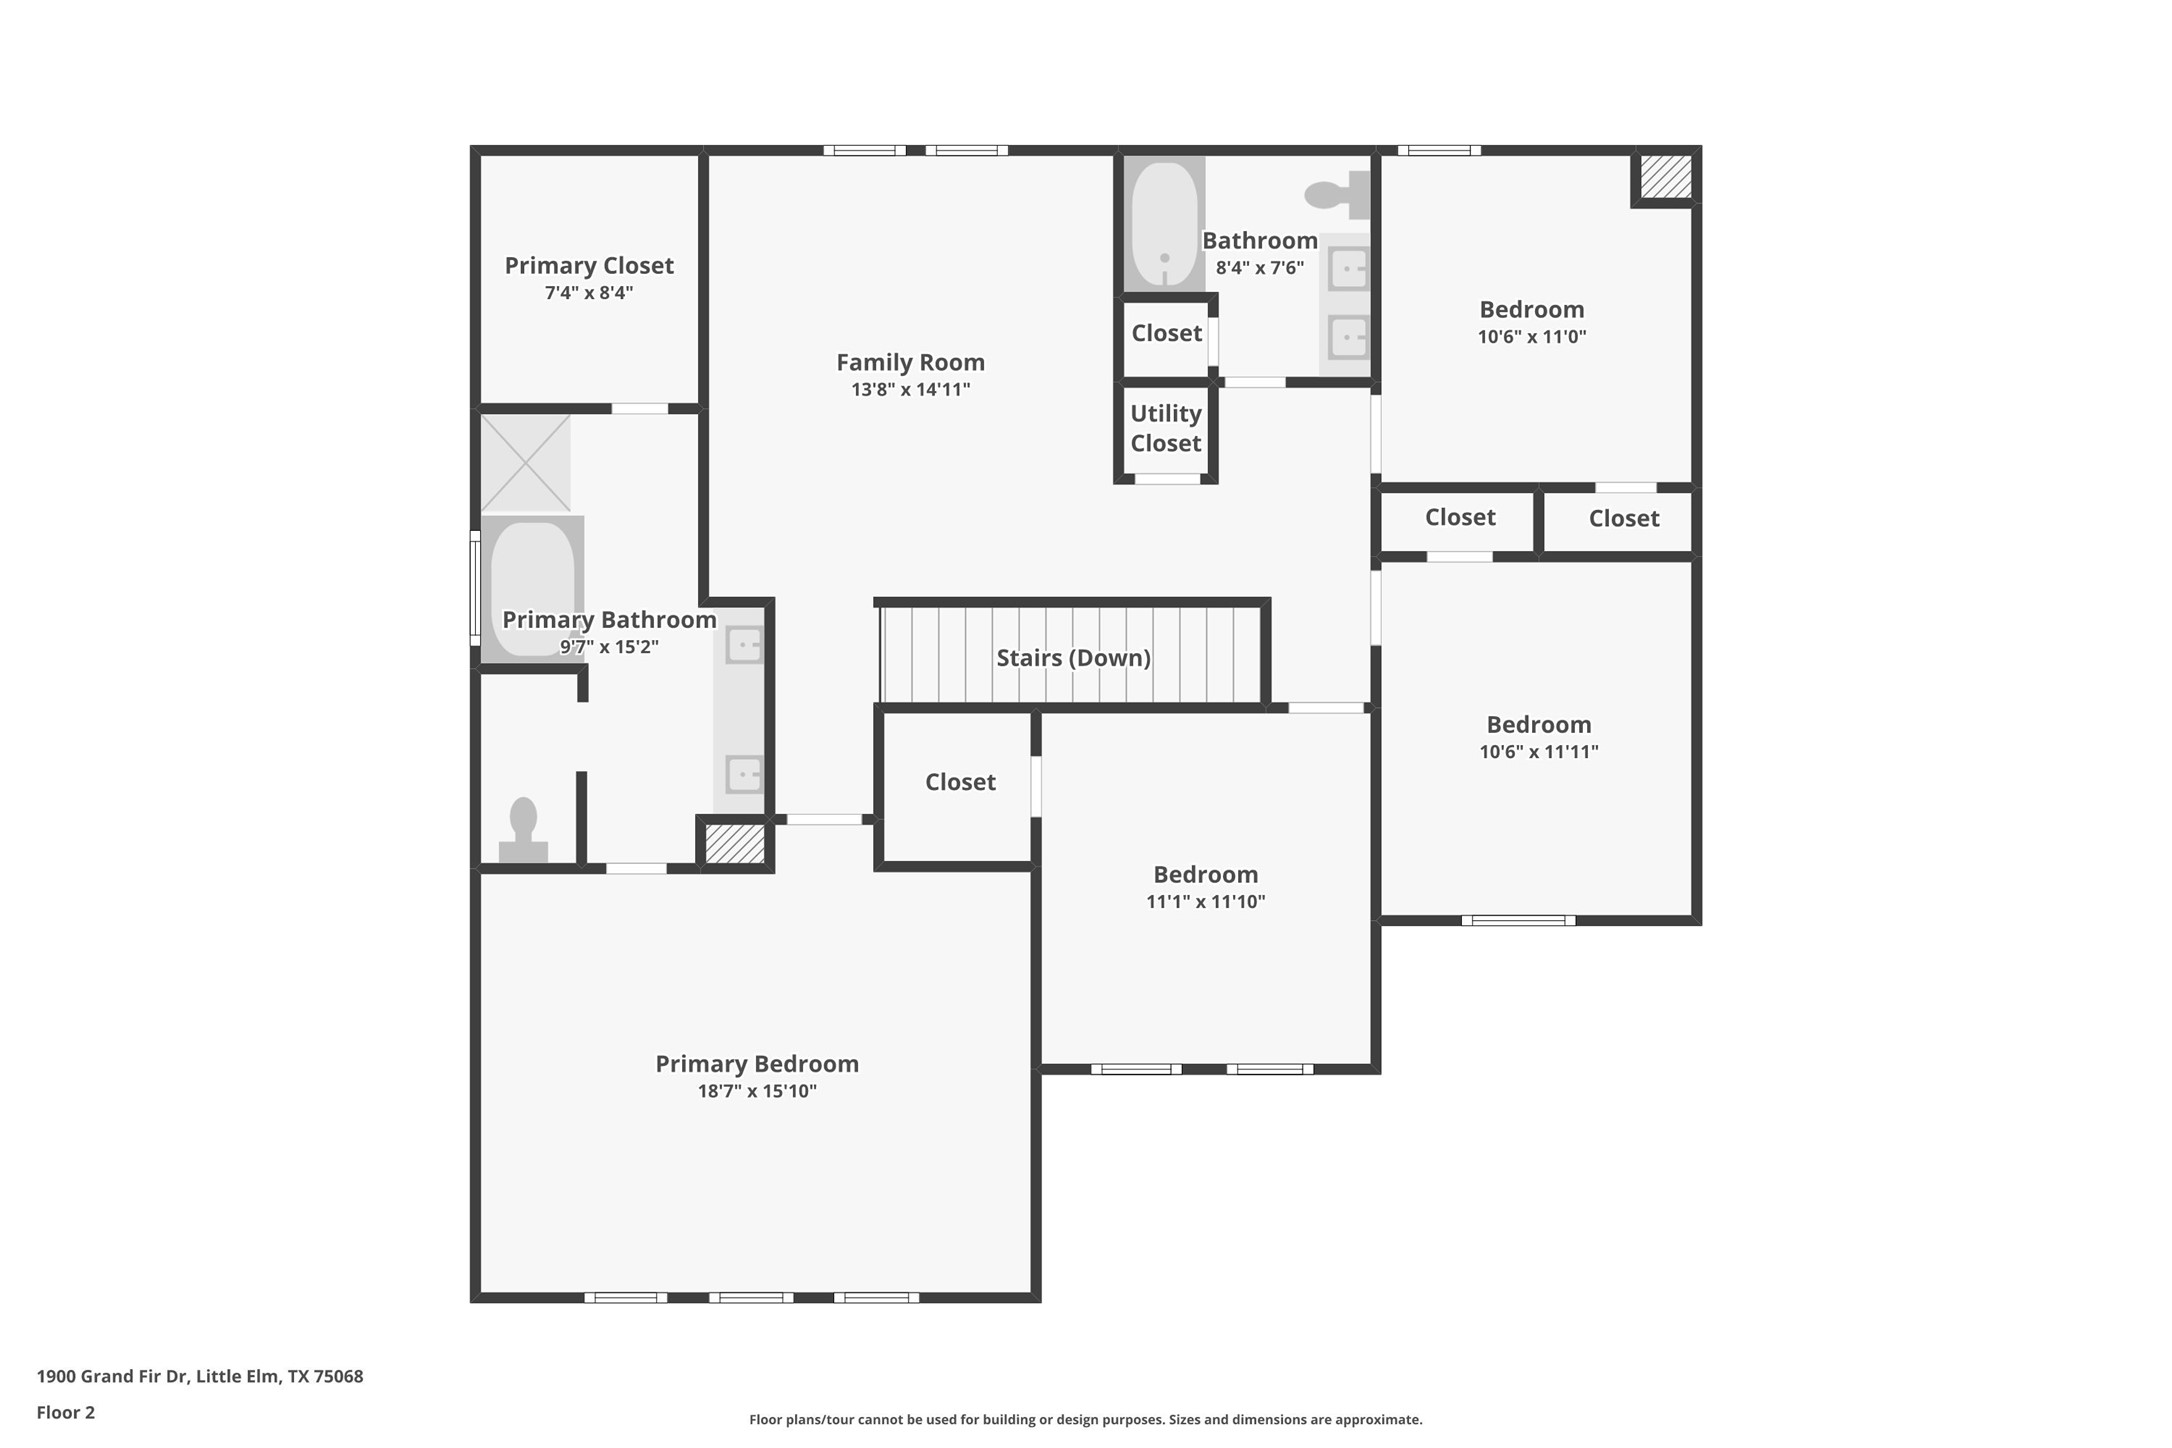
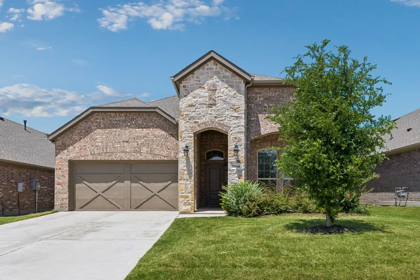
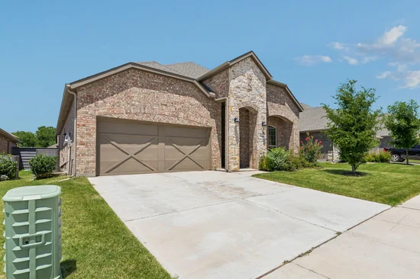
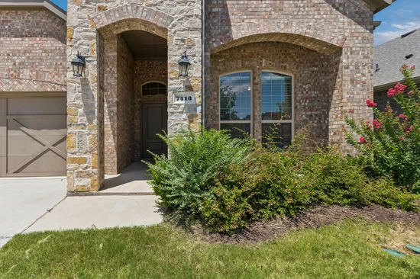
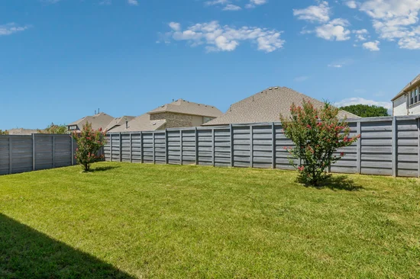
Welcome to this beautifully maintained one-owner home offering 4 spacious bedrooms, 3 full bathrooms, and a versatile floor plan designed for today’s lifestyle. Pride of ownership shines throughout, making this home truly move in ready. The open concept layout seamlessly connects the kitchen, dining, and living areas, creating the perfect space for everyday living and entertaining. The well appointed kitchen features ample cabinetry, generous counter space, and overlooks the main living area, allowing you to stay connected with family and guests. The private primary suite offers a relaxing retreat, while the additional bedrooms provide plenty of space for family, guests, or a home office. Upstairs, you’ll find an expansive flex space that can easily serve as a game room, media room, playroom, home gym, or even a second primary suite offering endless possibilities to fit your needs. Step outside to enjoy the backyard, ideal for relaxing, entertaining, or creating your own outdoor oasis. Conveniently located near schools, shopping, dining, and major commuter routes, this exceptional home combines comfort, functionality, and a location you’ll love. Don’t miss your opportunity to own this meticulously cared for home.

Property Highlights

Property Type
Residential
Property Sub Type
Single Family Residence
Architectural Style
Detached
Bedrooms
4
Total Bathrooms
3
Living Area
2,520
Price / Sqft
$196
Acres
0.13
Year Built
2022
Cumulative Days on Market
118

Location

City/Township
Little Elm
Subdivision
UNION PARK PHASE 6B
County
Denton

Property Details
Price
$495,000
Property Type
Residential
Property Sub Type
Single Family Residence

Building

Structure Type
House
Levels
One And One Half

Community

Community Features
Curbs

Local Schools

Elementary School
Union Park
Middle School
Navo
High School
Ray Braswell
School District
Denton ISD

Interior Features

Bedrooms and Bathrooms

Total Bathrooms
3
Full Bathrooms
3
Bedrooms
4

Area and Spaces

Living Area
2,520

Appliances

Appliances
Built In Gas Range, Dishwasher, Disposal, Microwave

Interior Features

Interior Features
Eat In Kitchen, Granite Counters, High Speed Internet, Open Floorplan, Pantry, Cable Tv, Walk In Closets
Flooring
Carpet, Ceramic Tile, Luxury Vinyl Plank
Fireplace Features
Gas

Heating and Cooling

Has Fireplace
Yes
Fireplaces
1

Building Details
Construction

Architectural Style
Detached
Year Built
2022
Foundations
Slab

Materials

Roof
Shingle

Terms

Terms

Cumulative Days on Market
118

Taxes

Tax

Tax (Annual)
$11,389

HOA

Has HOA
Yes
Association Fee
$1,466 /yr
Association Ammenities
Maintenance Front Yard
Association Fee Includes
All Facilities, Maintenance Grounds

Heating, Cooling & Utilities

Utilities

Utilities
Sewer Available, Water Available, Cable Available
Sewer
Public Sewer
Water Source
Public

Lot

Acres
0.13
Lot Size
0.13
Lot Size Area Sq Ft
5,793.48

Parking

Garage Capacity
2
Covered Spaces
2
Parking Features
Driveway

Pool Features

Pool Features
None
Listed by Griselda Segura, Coldwell Banker Realty
Listing Data last updated 11/09/2026 10:00 am
Get a Link to this Property: Copy To Clipboard
QR Code link to this property

Phone:
Connect with:

Payment Calculator

per month. fixed. % interest.
$
%
$
%
Principal & Interest
+ Home Insurance
+ Property Tax
+ HOA Fees
per month
Total interest paid over s will be:
All estimates and provided for informational purposes only. Actual amounts may vary. The output of the tool is not a loan offer or solicitation, nor is it financial or legal advice. Information, rates, programs and loan scenarios shown are for example only as of 9-Nov-2026 and are subject to change without notice. Interest rates provided by the St. Louis Federal Reserve Economic Data (FRED). All products are subject to credit and property approval. Not all products are available in all states or for all loan amounts. Other restrictions and limitations apply. Contact your preferred lender for the pricing associated with your specific transaction. Calculations are generated by Open Source mortgage calculation software tools using common mathematical formulas. All calculations should be independently verified.
Get Walk Score Content

Property History

Yesterday
Property information last updated
Yesterday
Status Active. This is the most recent date the listing was placed on market.
Cumulative Days on Market: 118 days (includes prior listings) · Currently listed since November 7, 2026. Data provided by the MLS.

Similar Properties