5609 Champions Drive Plano, TX 75093 — MLS# 21431025

5609 Champions Drive Plano, TX 75093 — MLS# 21431025

Start of property details
Share this property:
5609 Champions Drive
Plano, TX 75093
1 day ago NEW · Active
$5,500,000
$769 / Sqft
7
Beds
7
Baths
4
Garage
7,152
Sqft
0.59
Acres
MLS# 21431025
Cumulative Days on Market: 1 · Includes prior listings · Currently listed since 11/07/26 · Data provided by the MLS.

Property Description

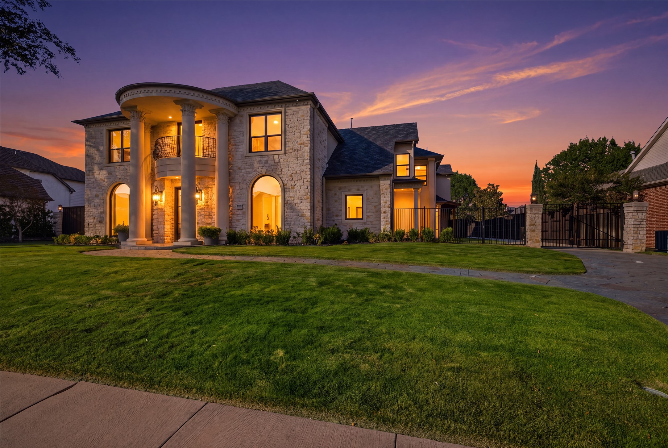
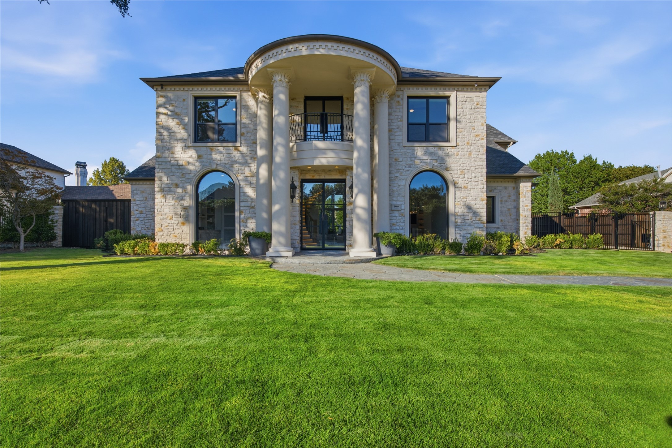
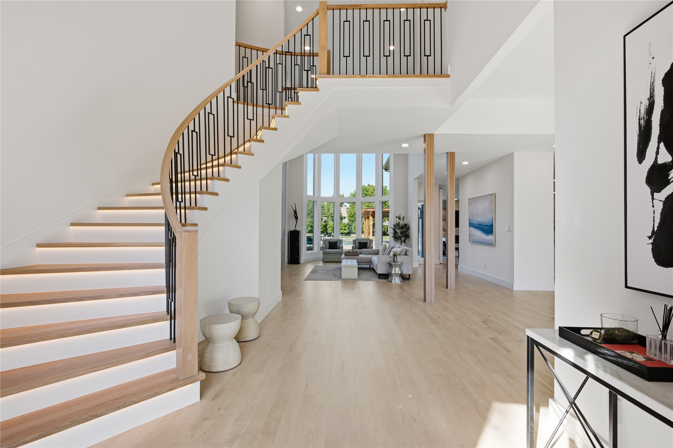
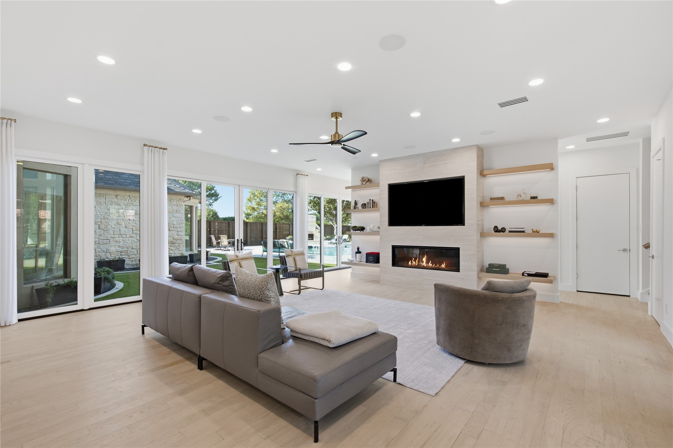
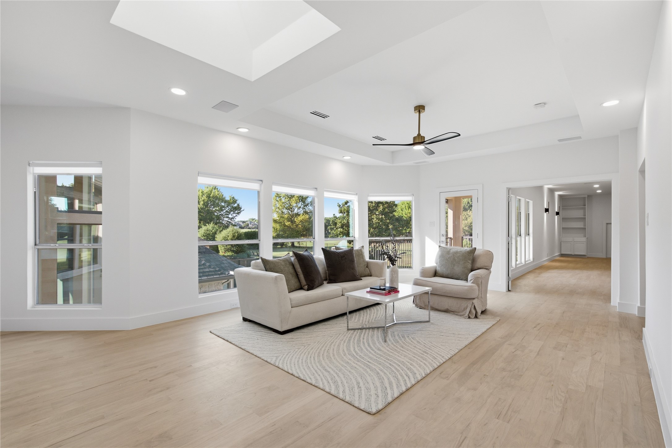
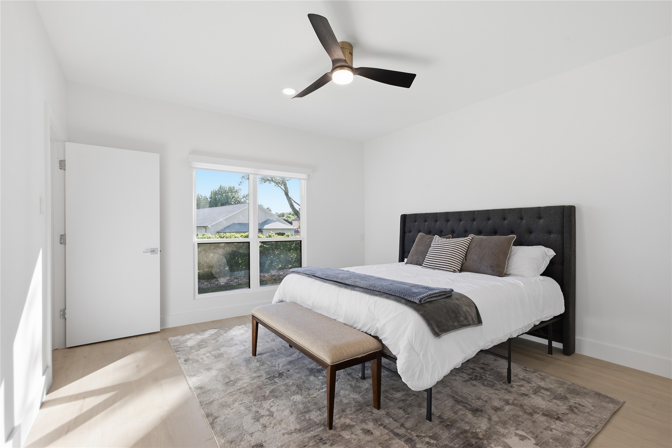
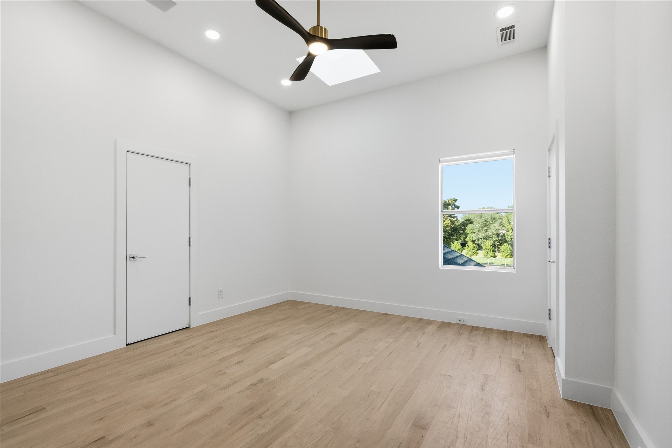
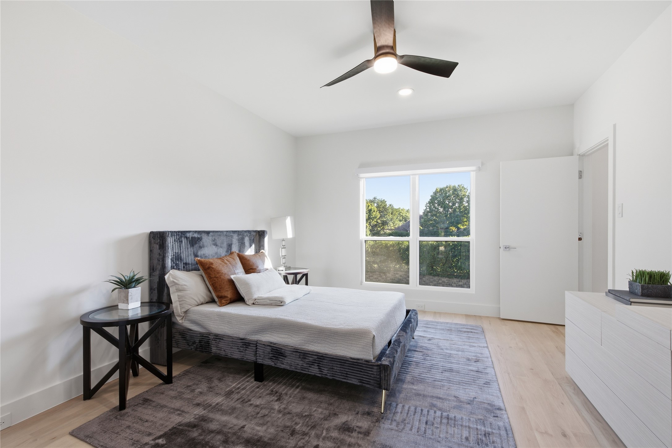
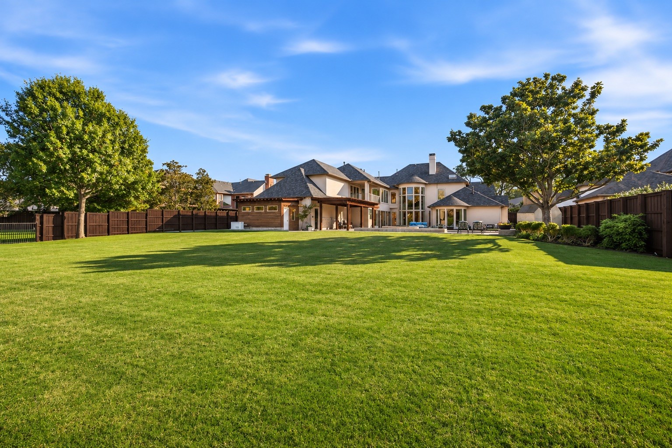
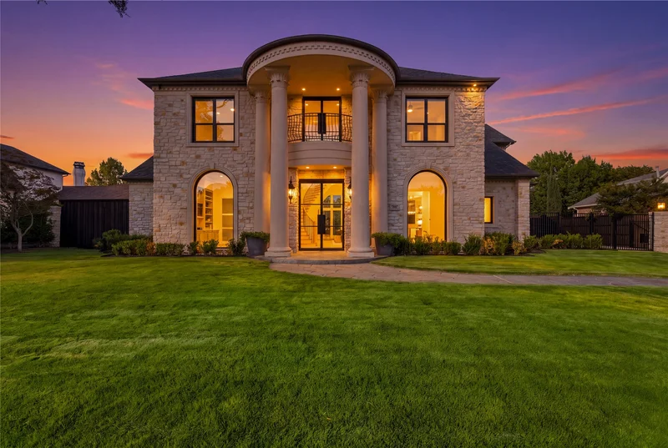
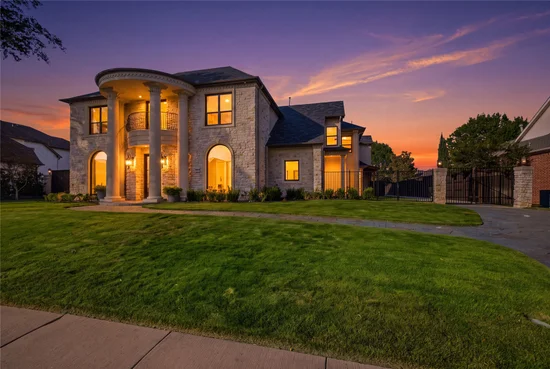
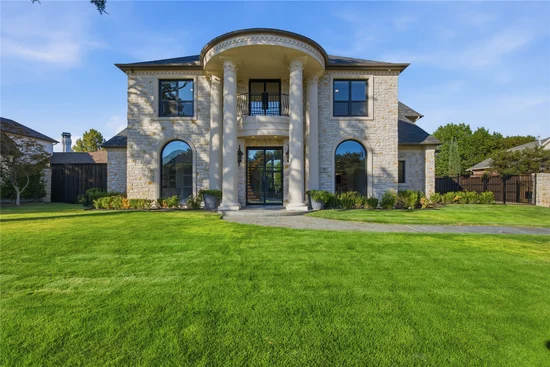
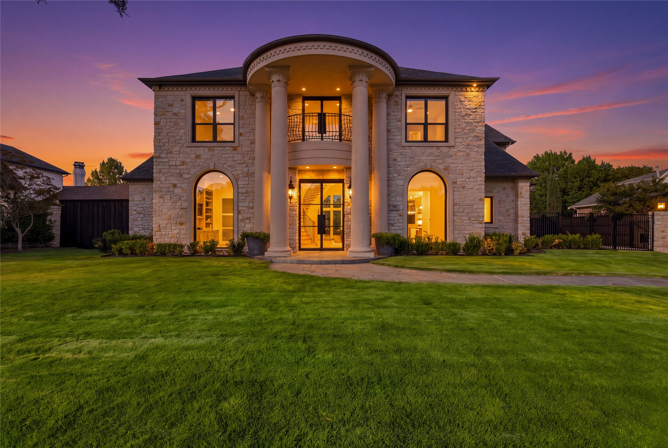
EXTENSIVE RENOVATION ON STUNNING GOLF LOT!!! MODERN FINISHES and COLORS! BREATHTAKING VIEWS! PERFECT LOCATION! Luxury Reimagined in Prestigious Willow Bend! Rare opportunity estate positioned on .6-acre lot on Hole 5 of the Queens Course. The extensive renovation showcases exceptional craftsmanship, architectural sophistication, and designer-curated finishes. Completely upgraded inside and outside!

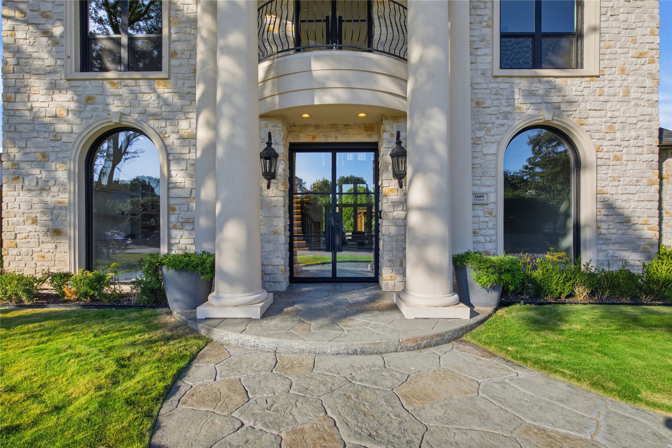
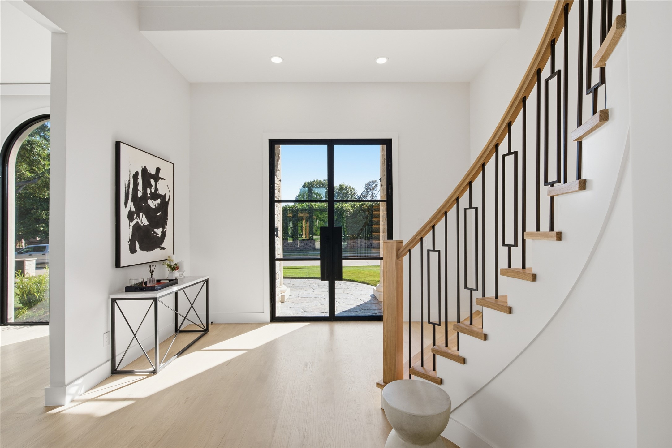
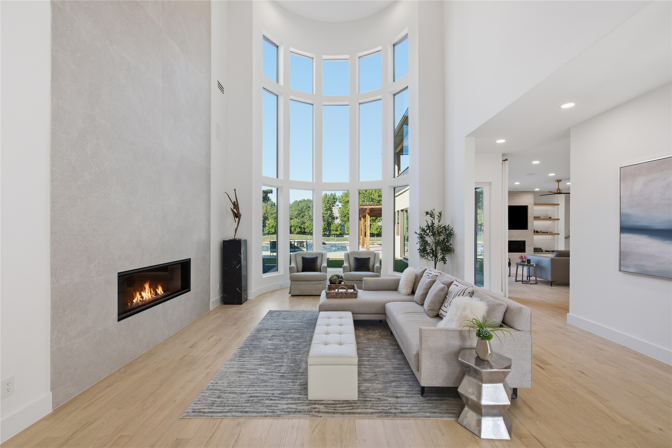
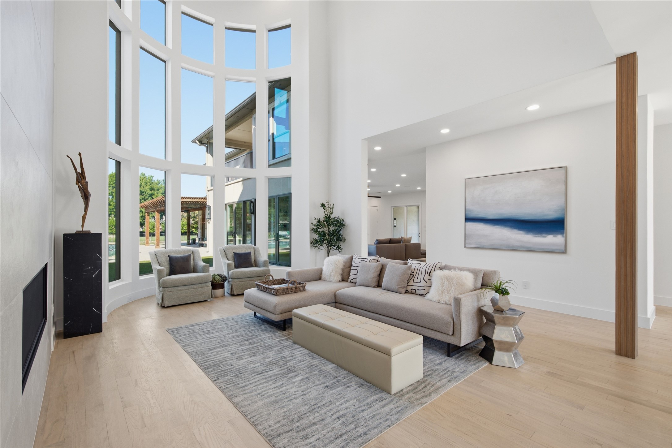
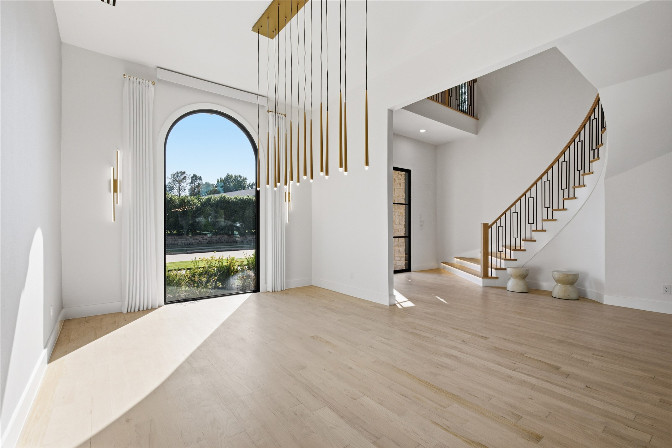
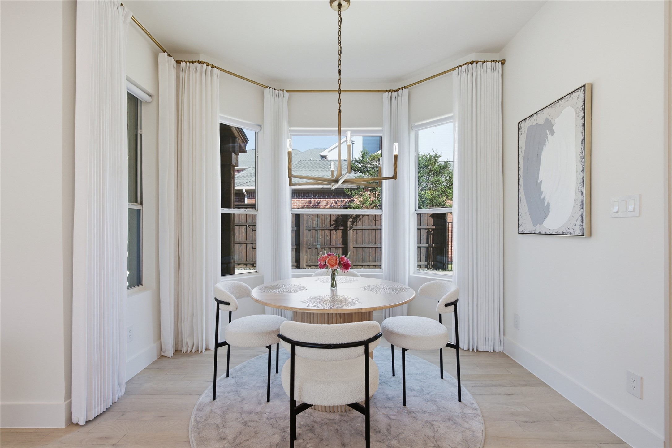
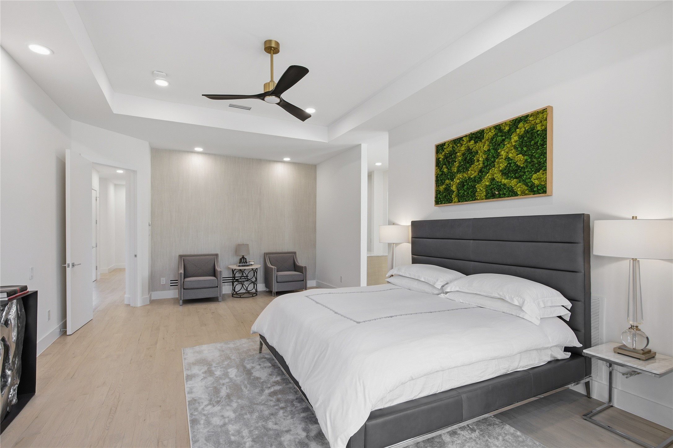
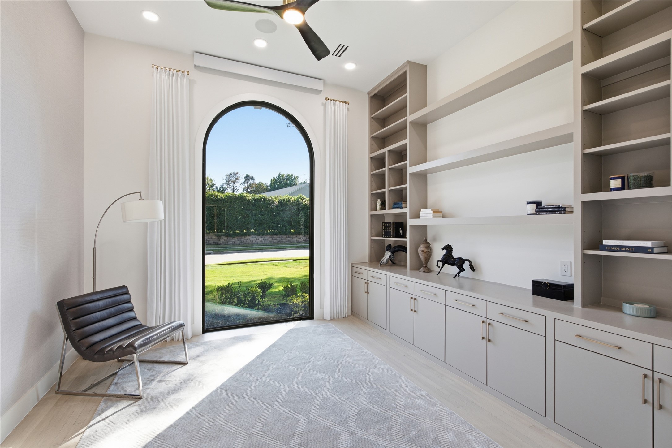
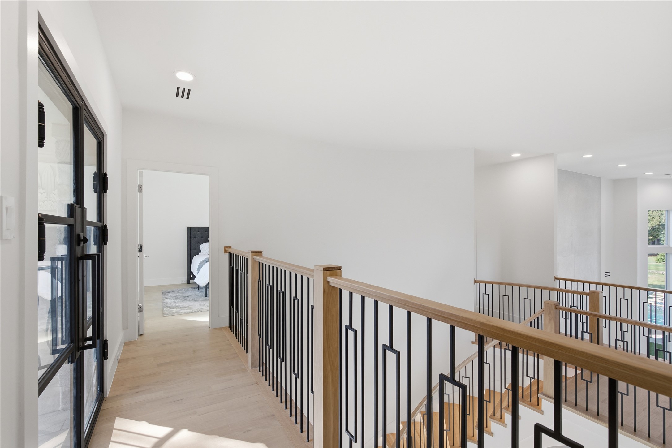
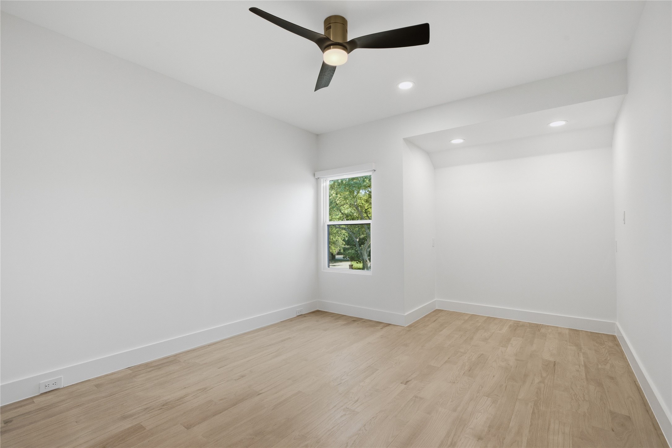
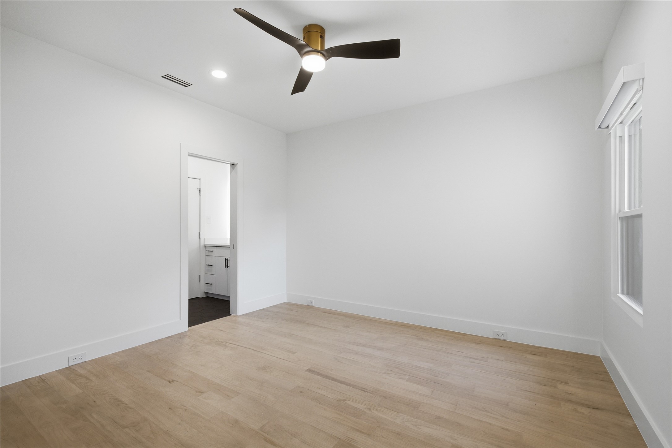
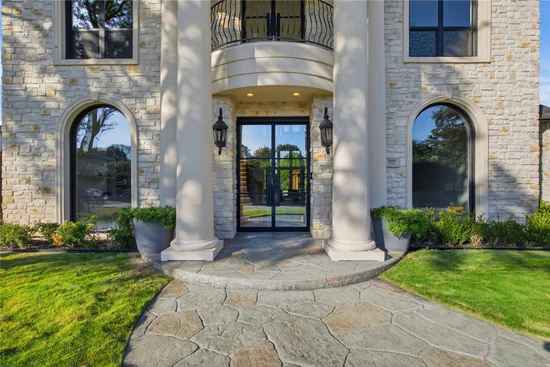
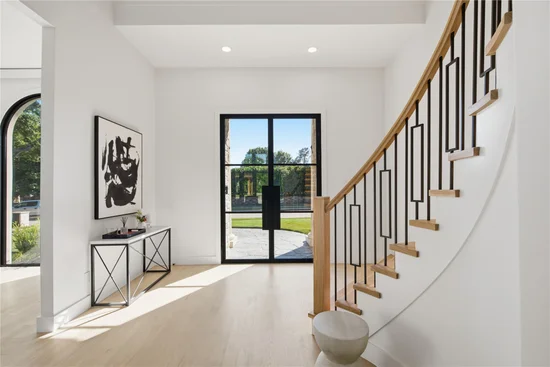
Oversized panoramic windows, custom iron and glass double doors at entrance and balcony, and extensive window upgrades create a striking architectural statement and flood the home w natural light. Redesigned grand staircase welcomes an elegant interior feat. beautiful oak floors, sleek fireplaces, designer wallpaper accents, sophisticated lighting, and meticulously selected premium materials.

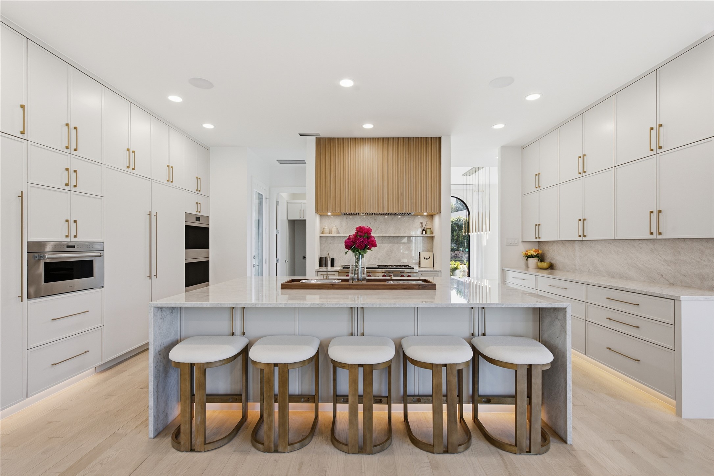
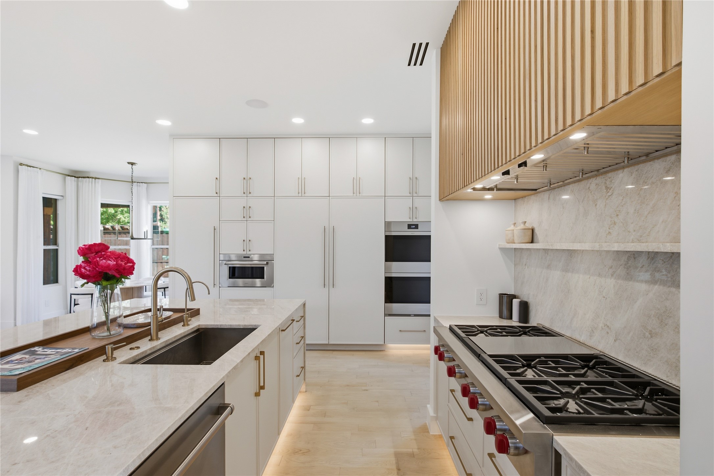
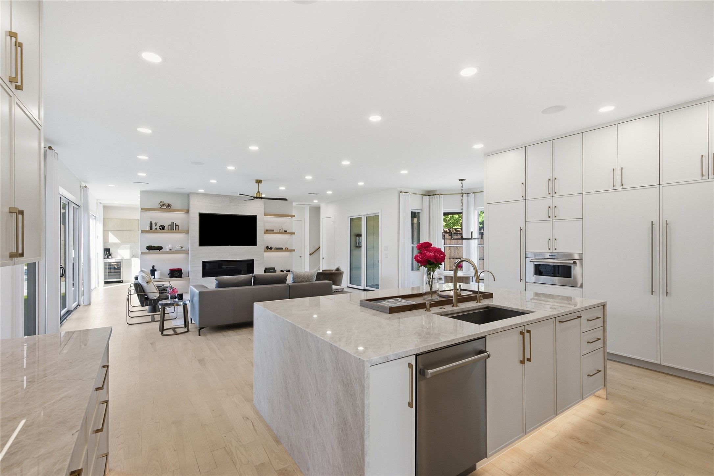
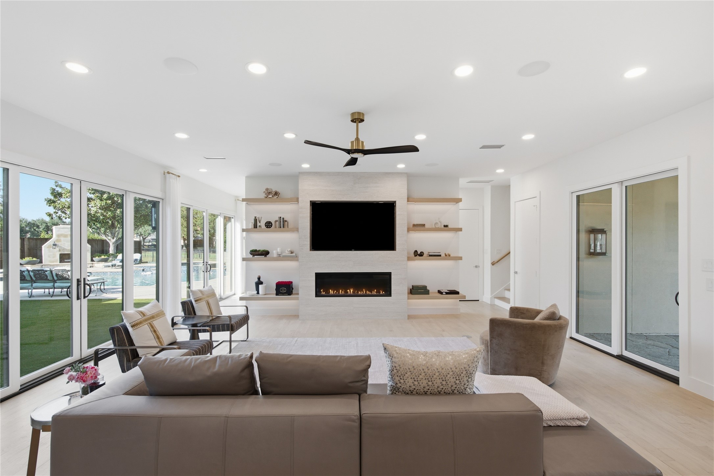
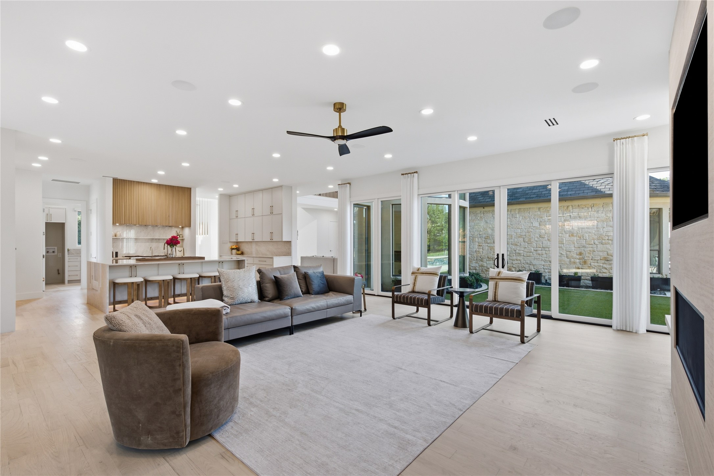
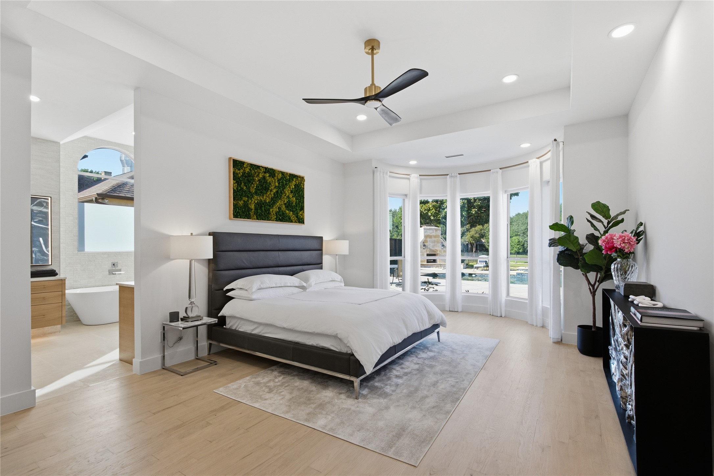
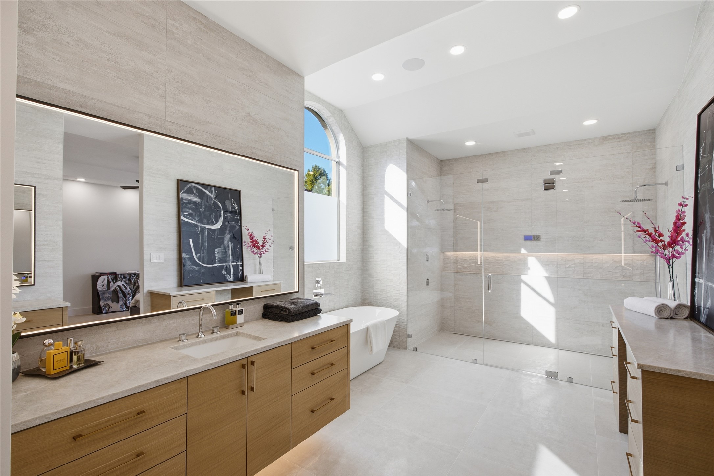
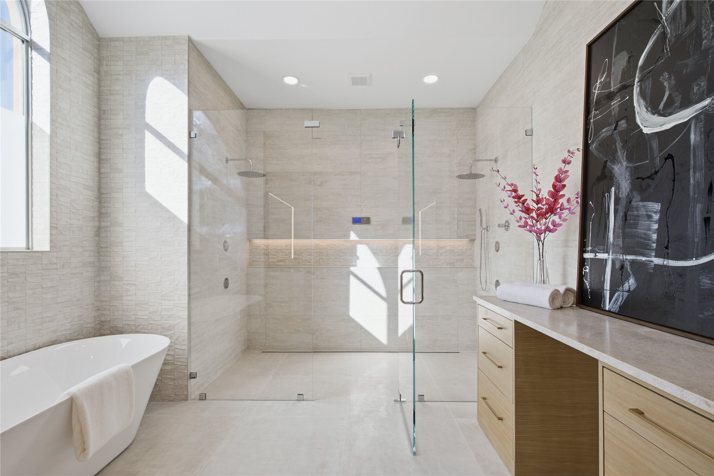
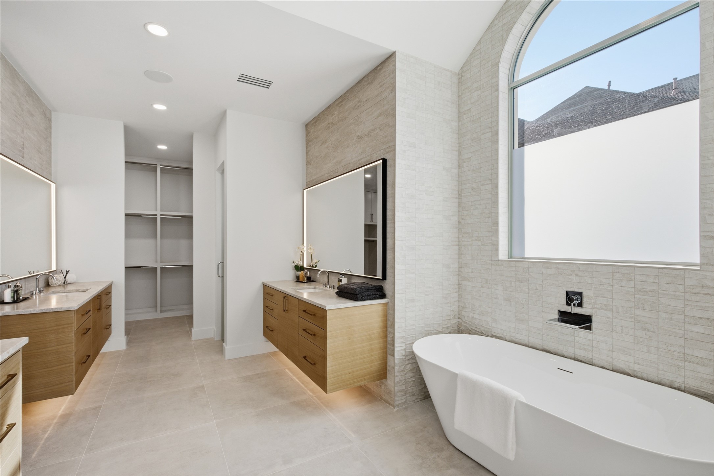
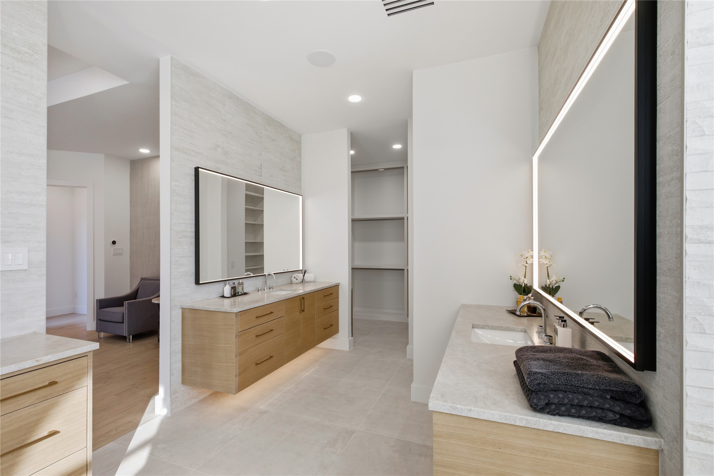
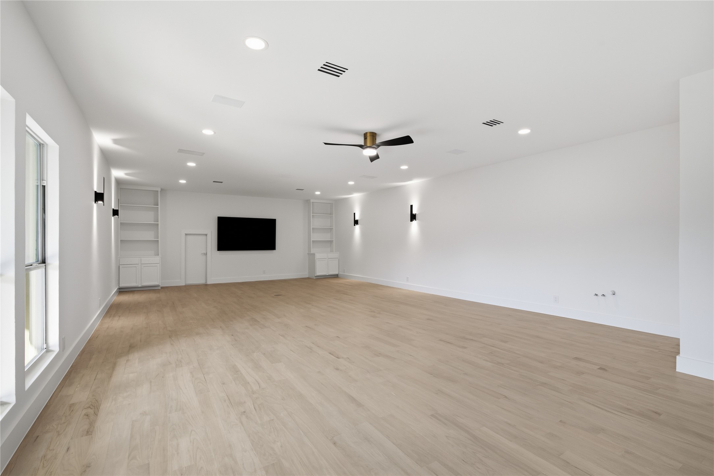
Completely gutted and redesigned kitchen is a True Showpiece, featuring Wolf-Sub-Zero appliances, Custom cabinetry, exquisite Premium Highly Upgraded White Taj Mahal countertops and backsplash and waterfall island, white oak detailing, and integrated LED accents. Seamlessly connected, the family room feat. linear gas fireplace, and oak shelves w integrated lighting. Primary suite overlooks the estate w reimagined spa-bath feat. custom white oak floating vanities, freestanding tub, and expansive dual-zone shower with electronic control system.

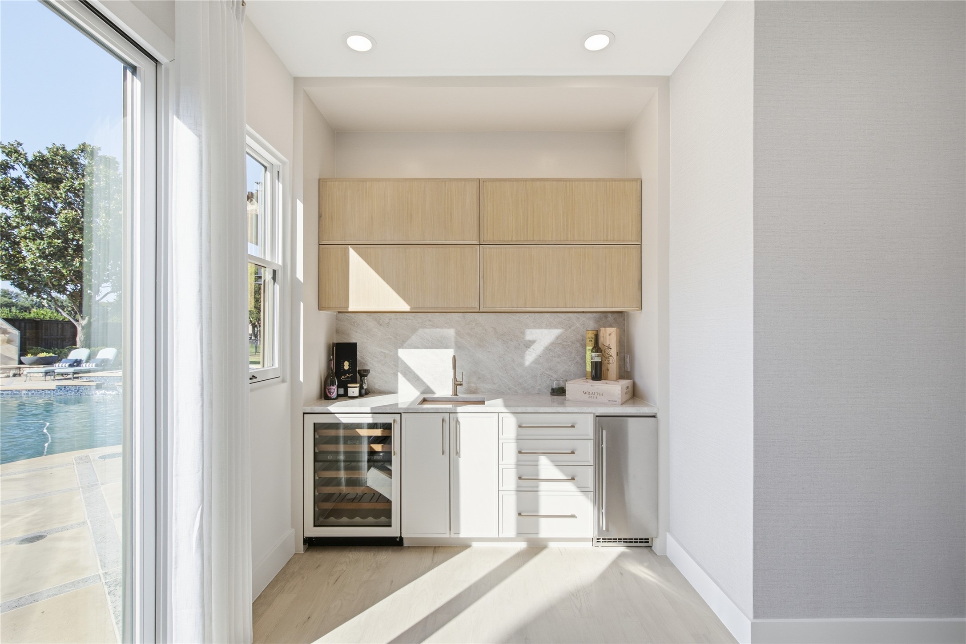
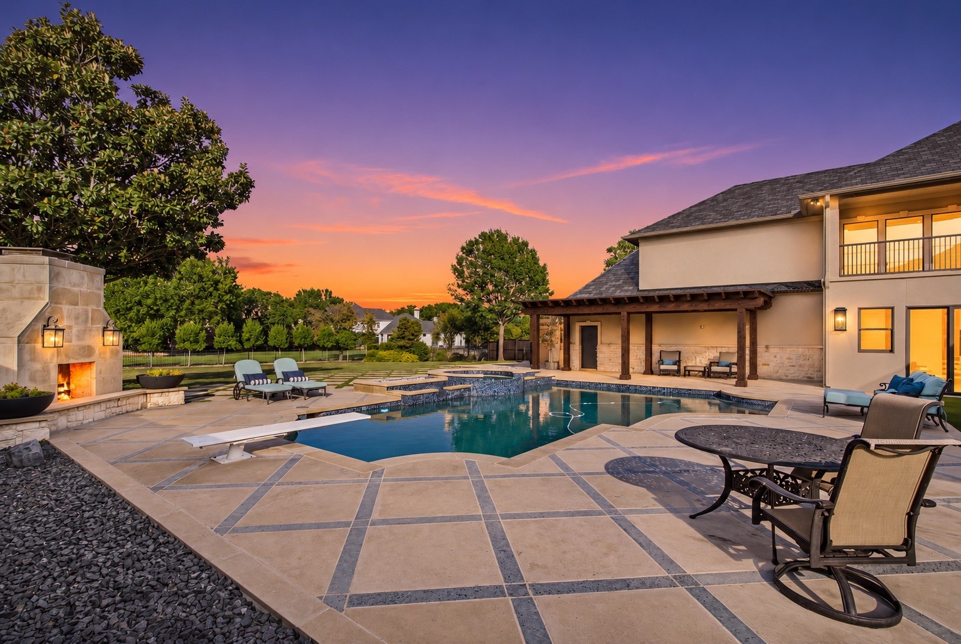
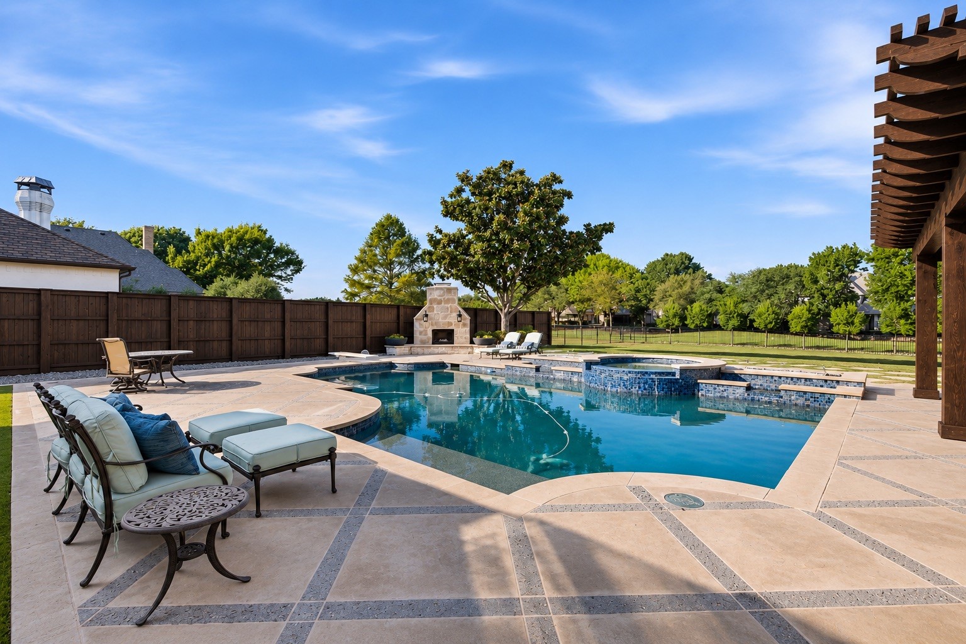
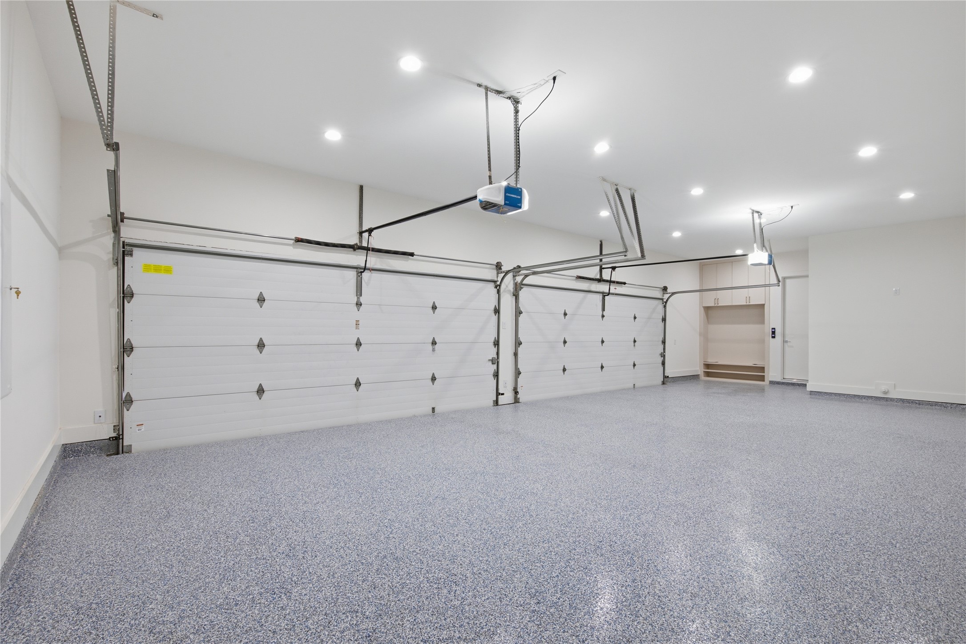
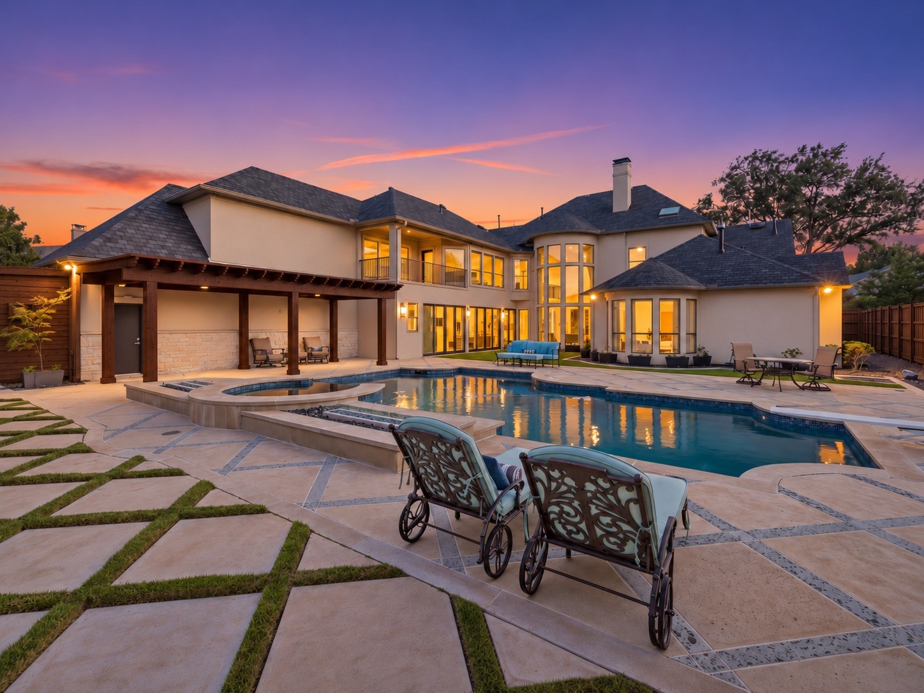
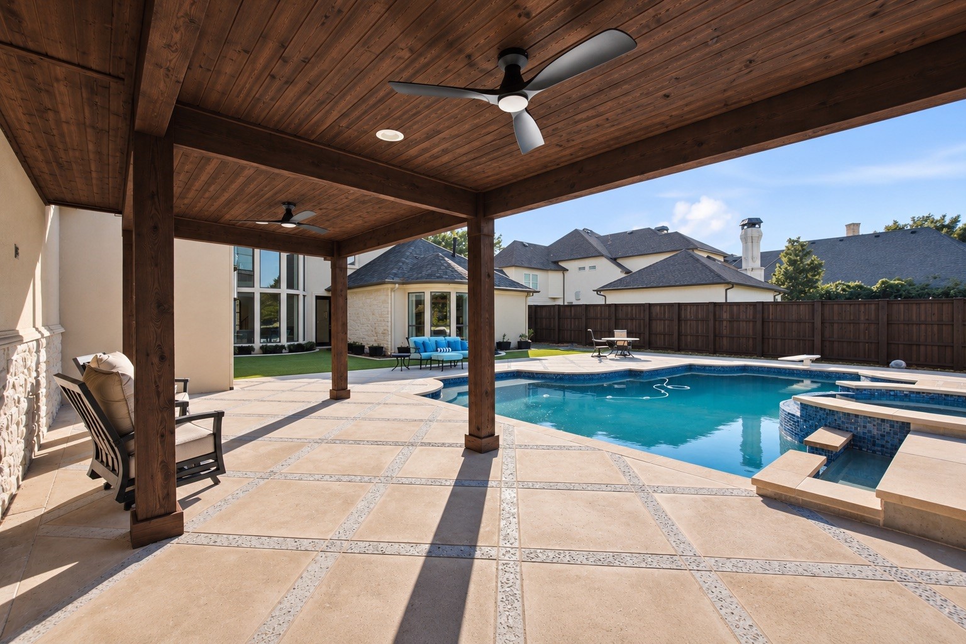
Exceptional private backyard retreat feat. pool and spa, expansive stone terraces, covered entertaining areas, and sweeping golf course views. Thoughtfully designed laundry fits two separate sets of stackable washers-dryers. Modernized whole-home audio, networking, and cloud-free private camera systems. Additional feat. premium roof, whole-home generator, and four-car garage w numerous extra parking in gated motorcourt. Every detail thoughtfully considered, from impressive architectural transformations to the smallest finishing touches, creating a seamless blend of modern elegance and timeless luxury.

Property Highlights

Property Type
Residential
Property Sub Type
Single Family Residence
Architectural Style
Detached
Bedrooms
7
Total Bathrooms
7
Living Area
7,152
Price / Sqft
$769
Acres
0.59
Year Built
1994
Cumulative Days on Market
1

Location

City/Township
Plano
Subdivision
Meadow On Gleneagles Ph I
County
Collin

Property Details
Price
$5,500,000
Property Type
Residential
Property Sub Type
Single Family Residence

Building

Structure Type
House
Levels
Two
Stories For Sale
2

Community

Community Features
Curbs, Sidewalks

Local Schools

Elementary School
Centennial
Middle School
Renner
High School
Shepton, Plano West
School District
Plano ISD

Interior Features

Bedrooms and Bathrooms

Total Bathrooms
7
Full Bathrooms
6
1/2 Bathrooms
1
Bedrooms
7

Area and Spaces

Living Area
7,152

Appliances

Appliances
Some Gas Appliances, Built In Refrigerator, Convection Oven, Double Oven, Dishwasher, Electric Oven, Gas Cooktop, Disposal, Gas Water Heater, Ice Maker, Microwave, Plumbed For Gas, Some Commercial Grade, Tankless Water Heater, Vented Exhaust Fan, Wine Cooler

Interior Features

Interior Features
Wet Bar, Built In Features, Chandelier, Decorative Designer Lighting Fixtures, Eat In Kitchen, High Speed Internet, In Law Floorplan, Kitchen Island, Multiple Staircases, Open Floorplan, Pantry, Smart Home, Cable Tv, Vaulted Ceilings, Wired For Data, Natural Woodwork, Walk In Closets, Wired For Sound
Flooring
Tile, Wood
Laundry Features
Washer Hookup, Dryer Hookup, Electric Dryer Hookup, Laundry In Utility Room, Stacked
Accessibility Features
Accessible Full Bath
Window Features
Window Coverings
Security Features
Carbon Monoxide Detectors, Smoke Detectors, Security Lights
Fireplace Features
Family Room, Living Room

Heating and Cooling

Heating Features
Central, Energy Star Qualified Equipment, Natural Gas, Radiant Floor, Zoned
Has Fireplace
Yes
Fireplaces
2

Building Details
Construction

Architectural Style
Detached
Year Built
1994
Foundations
Slab

Materials
Construction Materials
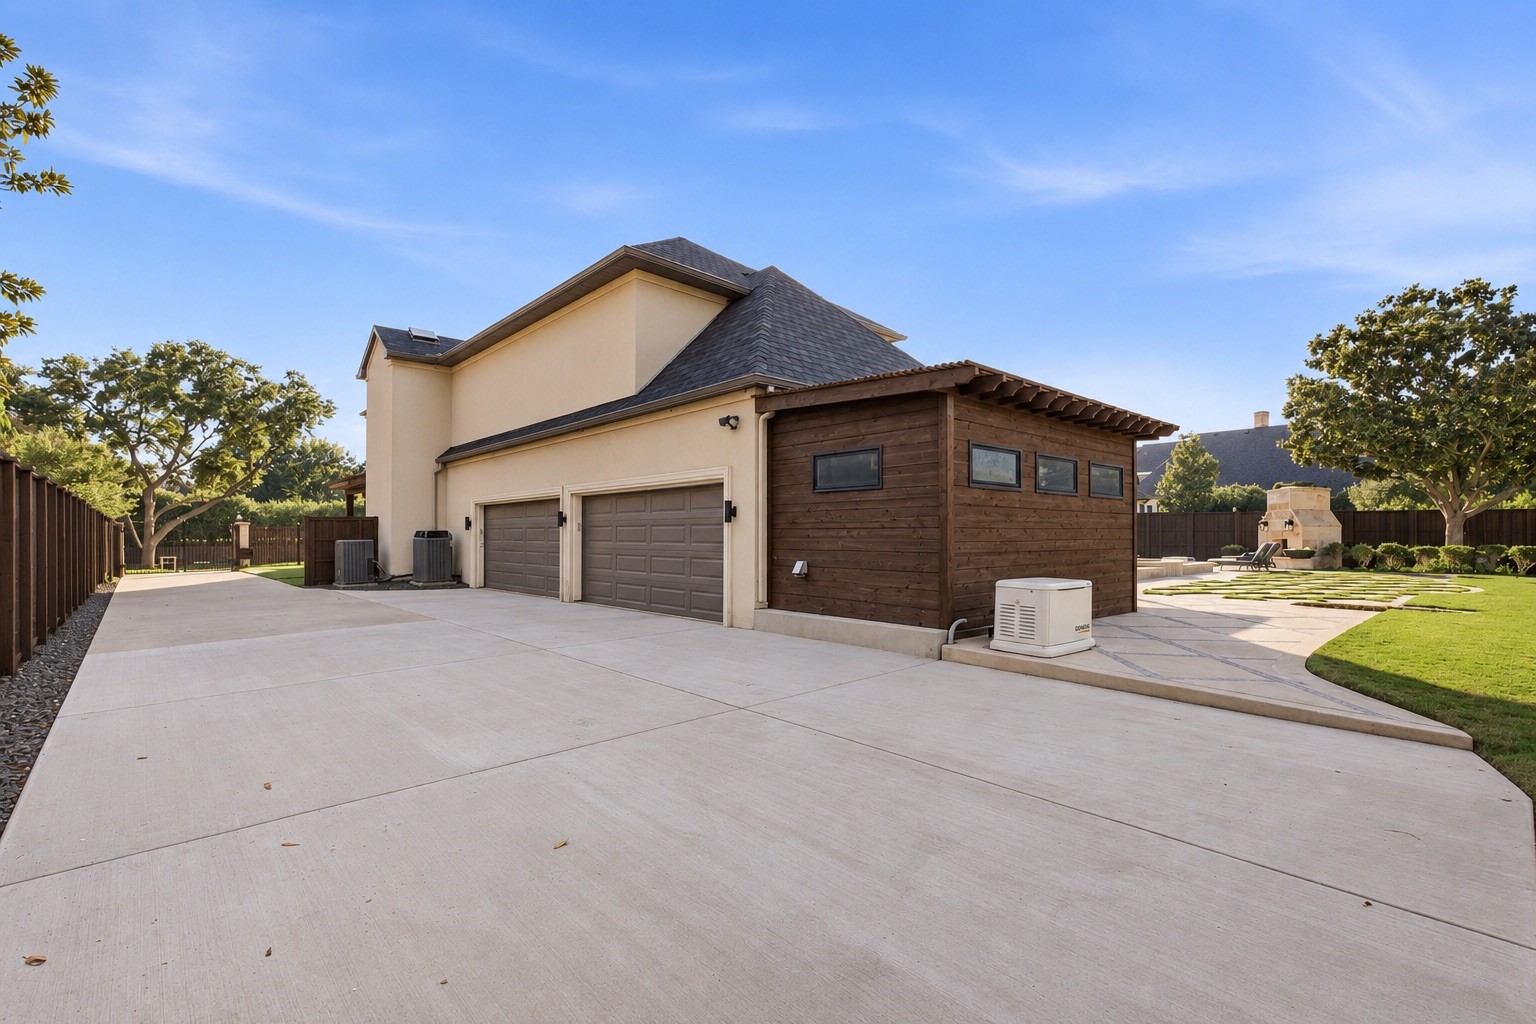
Rock, Stone, Stucco

Terms

Terms

Special Terms
Cash, Conventional
Cumulative Days on Market
1

Taxes

Tax

Tax (Annual)
$57,674

HOA

Has HOA
Yes
Association Fee
$1,300 /yr
Association Fee Includes
Association Management

Heating, Cooling & Utilities

Cooling Features
Attic Fan, Central Air, Ceiling Fans, Electric, Energy Star Qualified Equipment, Zoned

Utilities

Utilities
Electricity Available, Electricity Connected, Natural Gas Available, Sewer Available, Separate Meters, Underground Utilities, Water Available, Cable Available
Sewer
Public Sewer
Water Source
Public

Lot

Acres
0.59
Lot Size
0.59
Lot Size Area Sq Ft
25,831.08
Lot Features
Back Yard, Lawn, Landscaped, On Golf Course, Subdivision, Sprinkler System, Few Trees

Exterior Features

Exterior Features
Lighting, Outdoor Living Area, Rain Gutters
Patio And Porch Features
Deck, Patio, Covered
Fencing
Wood, Wrought Iron

Parking

Garage Capacity
4
Covered Spaces
4
Parking Features
Door Multi, Driveway, Epoxy Flooring, Electric Gate, Enclosed, Electric Vehicle Charging Stations, Garage, Garage Door Opener, Gated, Kitchen Level, Oversized, Garage Faces Side

Pool Features

Has Private Pool
Yes
Pool Features
Diving Board, Heated, In Ground, Outdoor Pool, Pool, Private, Pool Sweep, Pool Spa Combo
Spa
Yes
Spa Features
Hot Tub
Listed by Sophia Polk, Sophia Polk Realty
Listing Data last updated 11/09/2026 10:00 am
Get a Link to this Property: Copy To Clipboard
QR Code link to this property

Phone:
Connect with:

Payment Calculator

per month. fixed. % interest.
$
%
$
%
Principal & Interest
+ Home Insurance
+ Property Tax
+ HOA Fees
per month
Total interest paid over s will be:
All estimates and provided for informational purposes only. Actual amounts may vary. The output of the tool is not a loan offer or solicitation, nor is it financial or legal advice. Information, rates, programs and loan scenarios shown are for example only as of 9-Nov-2026 and are subject to change without notice. Interest rates provided by the St. Louis Federal Reserve Economic Data (FRED). All products are subject to credit and property approval. Not all products are available in all states or for all loan amounts. Other restrictions and limitations apply. Contact your preferred lender for the pricing associated with your specific transaction. Calculations are generated by Open Source mortgage calculation software tools using common mathematical formulas. All calculations should be independently verified.
Get Walk Score Content

Property History

Yesterday
Property information last updated
Yesterday
Status Active. This is the date the listing was placed on market.
Cumulative Days on Market: 1 day (includes prior listings) · Currently listed since November 7, 2026. Data provided by the MLS.

Similar Properties