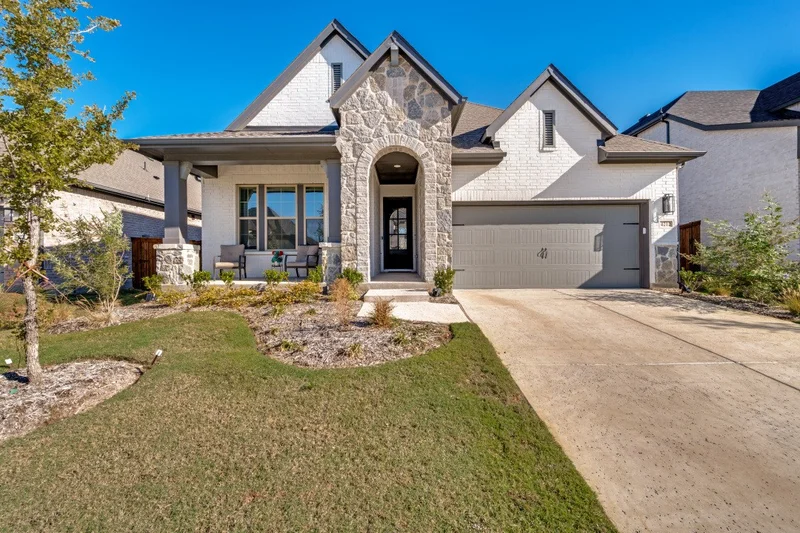
4212 Silver Spur Court Aubrey, TX 76227 — MLS# 21430727

4212 Silver Spur Court Aubrey, TX 76227 — MLS# 21430727

Start of property details
Share this property:
4212 Silver Spur Court
Aubrey, TX 76227
2 days ago NEW · Active
$429,500
$173 / Sqft
4
Beds
3
Baths
2
Garage
2,477
Sqft
0.15
Acres
MLS# 21430727
Cumulative Days on Market: 3 · Includes prior listings · Currently listed since 11/06/26 · Data provided by the MLS.

Property Description

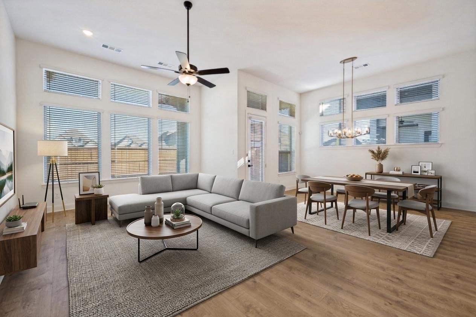
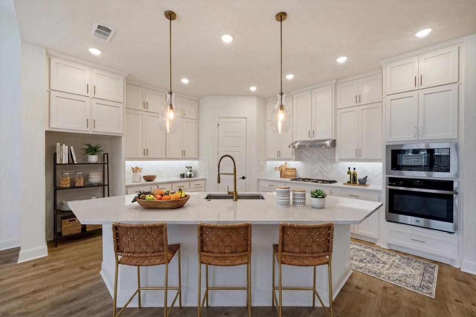
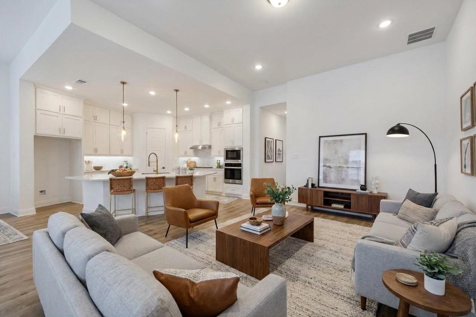
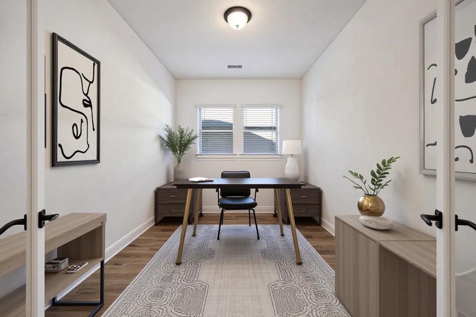
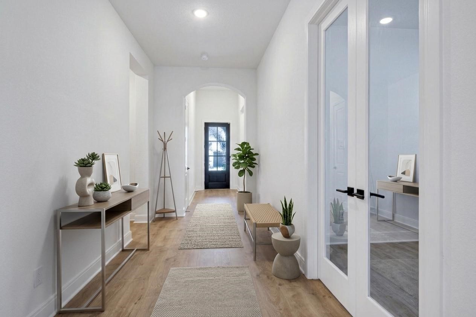
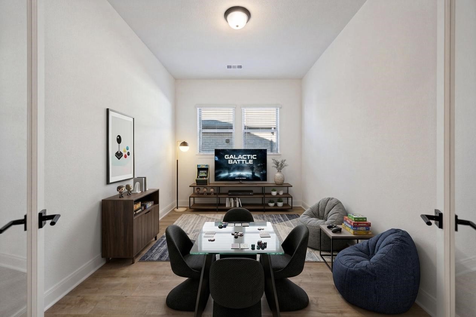
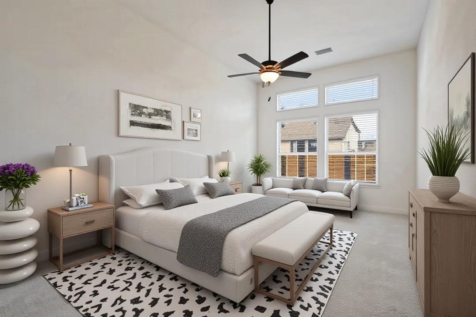
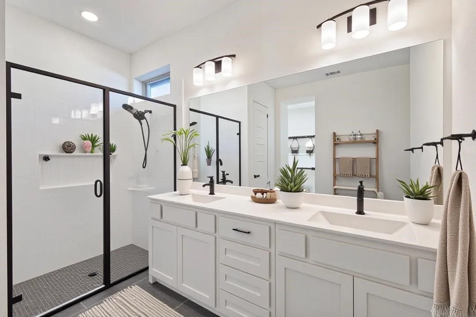
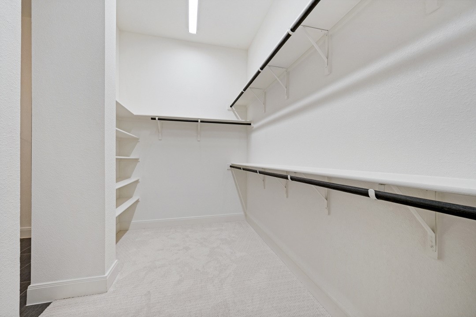
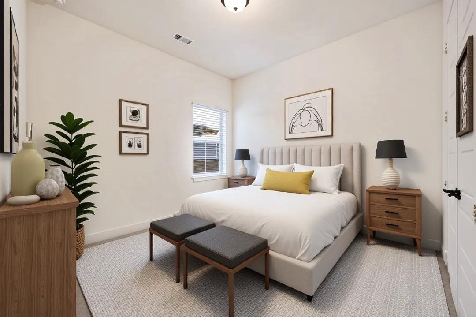
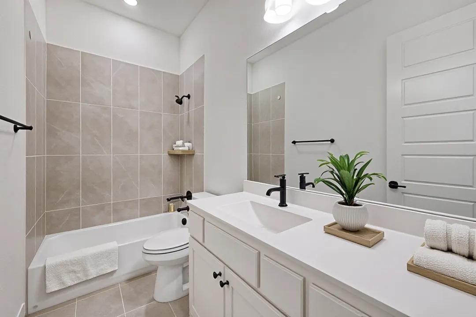
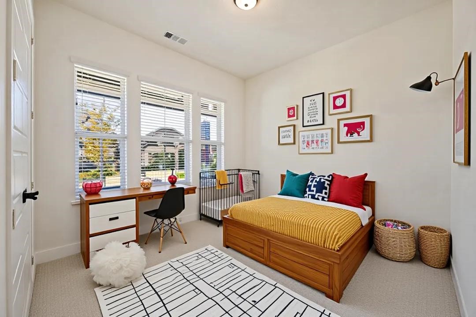
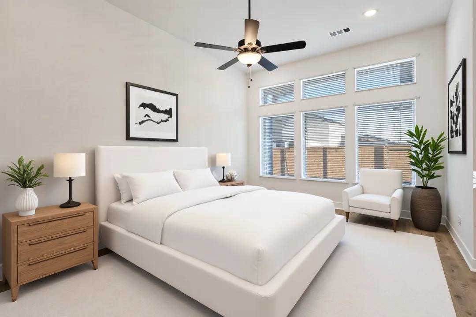
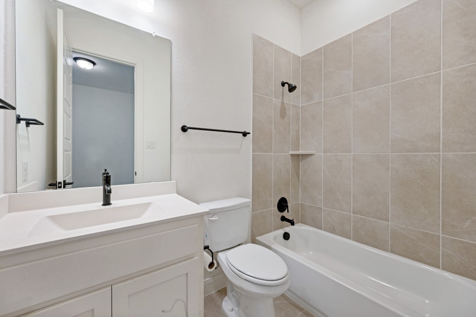
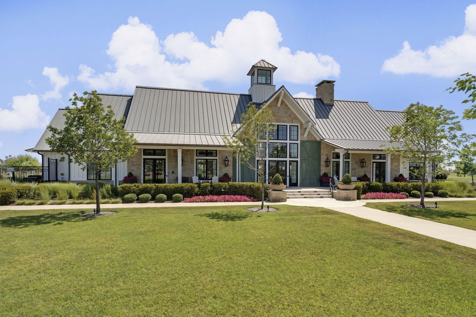
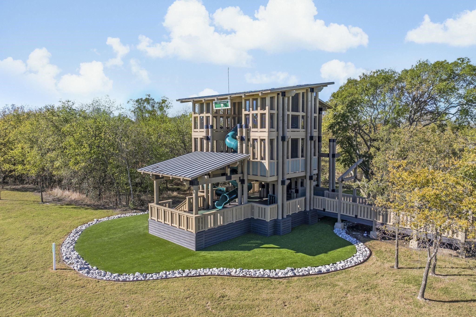
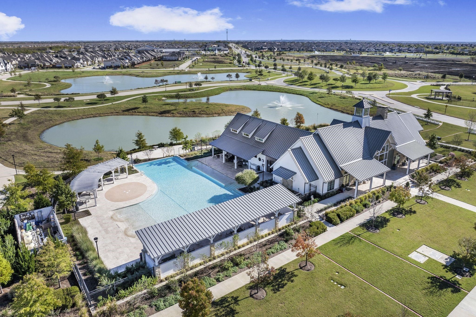
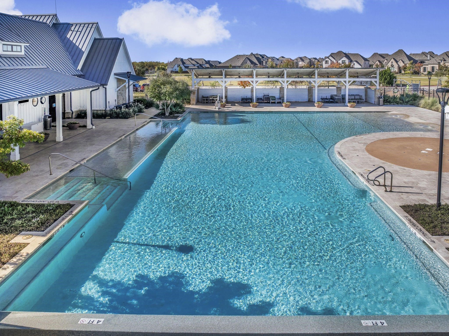
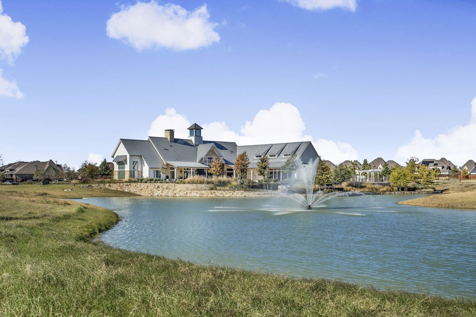
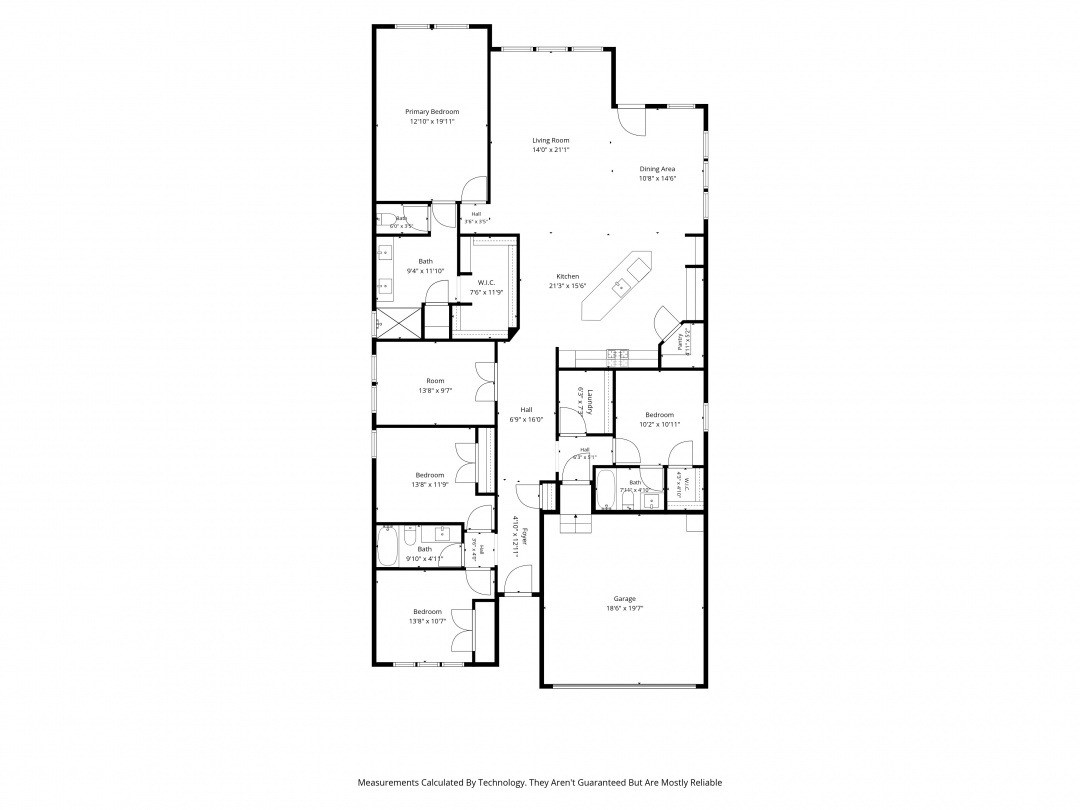
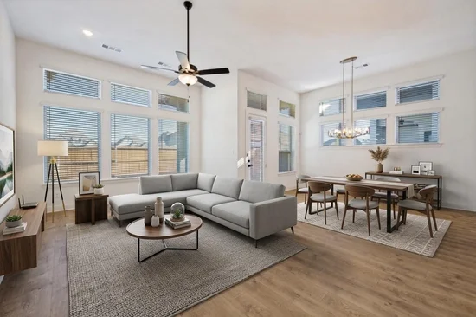
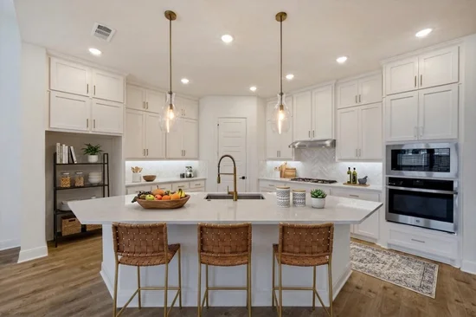
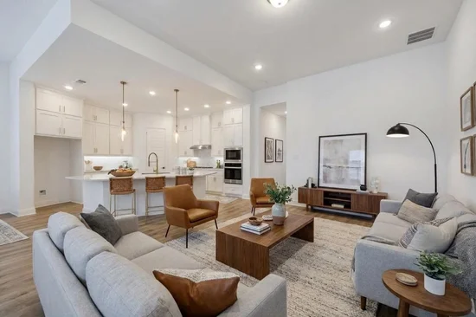
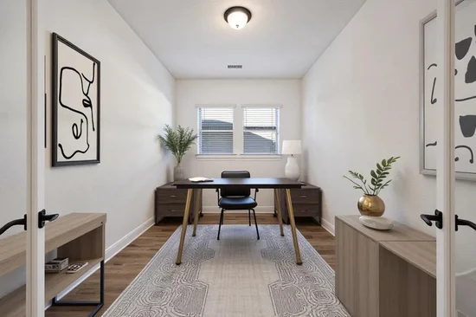
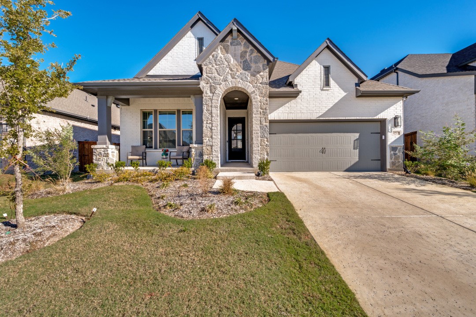
The Pemshore floor plan by David Weekley Homes is designed to improve your everyday lifestyle while providing a glamorous atmosphere for social gatherings and special occasions. Begin and end each day in your sensational Owner's Retreat, which includes a modern en suite bathroom and walk-in closet. The cheerful study presents a versatile opportunity to create your ideal home office, fun and games parlor, or reading lounge. Each guest suite and spare bedroom offers a wonderful place for growing minds to thrive. Explore new vistas of culinary delight in the streamlined kitchen, featuring abundant cabinetry, quartz countertops, stainless appliances, a gas cooktop, and a presentation island. Your open floor plan provides a beautiful expanse for you to fill with decorative flair and lifelong memories. Living in Sandbrock Ranch means resort-style amenities at your fingertips: The Carriage House with demonstration kitchen and fitness center, lakeside patio, and a stunning pool with infinity edge overlooking the lake, beach entry, sun shelf, lounging deck, shaded pergolas and splash pad. Additional highlights include a dog park, fishing lakes, walking and biking trails, and a treehouse playground makes this neighborhood unbeatable community lifestyle.

Property Highlights

Property Type
Residential
Property Sub Type
Single Family Residence
Architectural Style
Traditional, Detached
Bedrooms
4
Total Bathrooms
3
Living Area
2,477
Price / Sqft
$173
Acres
0.15
Year Built
2023
Condition
Resale
Cumulative Days on Market
3

Location

City/Township
Aubrey
Subdivision
Sandbrock Ranch Ph 13
County
Denton

Property Details

Price
$429,500
Condition
Resale
Property Type
Residential
Property Sub Type
Single Family Residence

Building

Structure Type
House
Levels
One
Stories For Sale
1

Community

Community Features
Clubhouse, Fishing, Lake, Playground, Park, Pool, Trails Paths

Local Schools

Elementary School
Sandbrock Ranch
Middle School
Pat Hagan Cheek
High School
Ray Braswell
School District
Denton ISD

Interior Features

Bedrooms and Bathrooms

Total Bathrooms
3
Full Bathrooms
3
Bedrooms
4

Area and Spaces

Living Area
2,477

Appliances

Appliances
Some Gas Appliances, Dishwasher, Electric Oven, Gas Cooktop, Disposal, Microwave, Plumbed For Gas, Tankless Water Heater

Interior Features

Interior Features
Decorative Designer Lighting Fixtures, High Speed Internet, Kitchen Island, Open Floorplan, Pantry, Cable Tv, Walk In Closets
Flooring
Luxury Vinyl Plank
Laundry Features
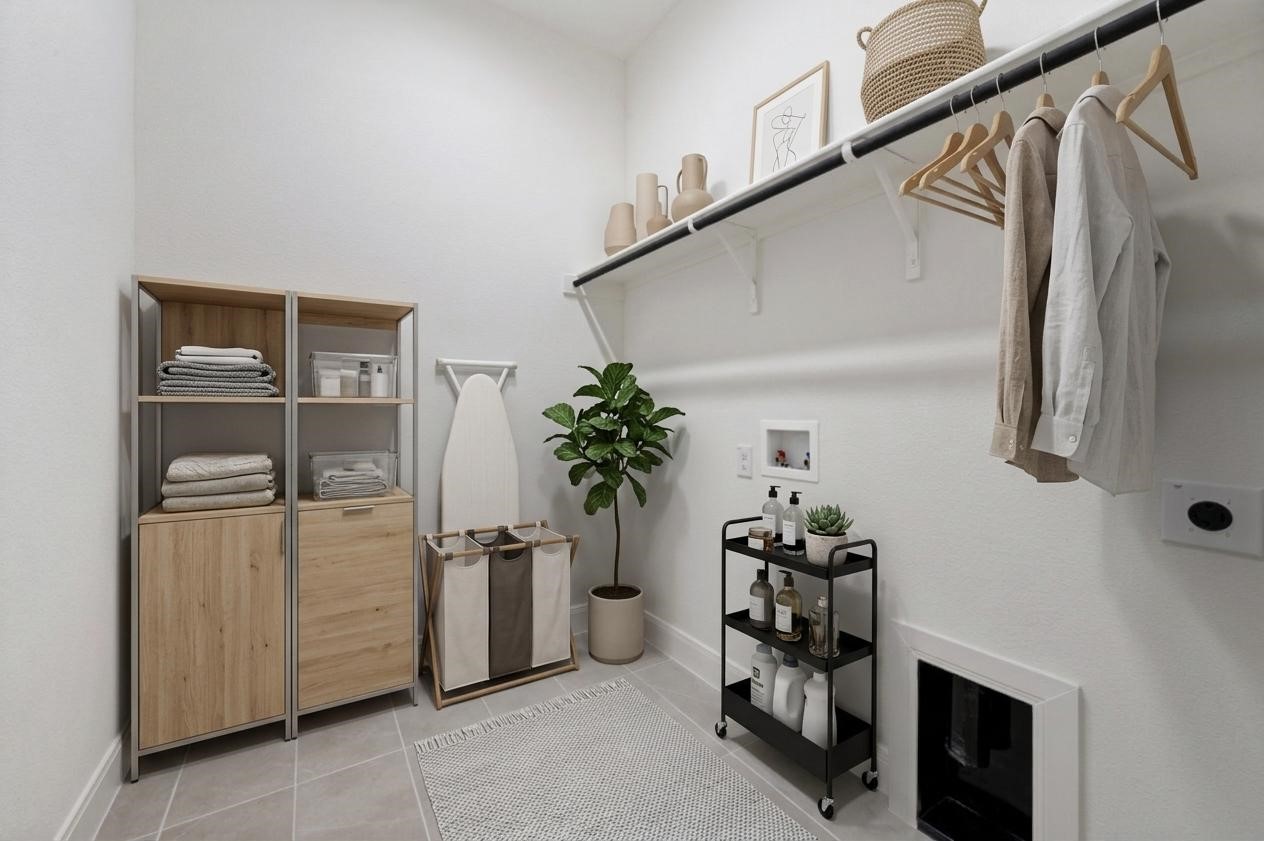
Dryer Hookup, Electric Dryer Hookup, Laundry In Utility Room
Window Features
Window Coverings
Security Features
Smoke Detectors

Heating and Cooling

Heating Features
Central

Building Details

Construction

Architectural Style
Traditional, Detached
Year Built
2023
Foundations
Slab

Materials

Construction Materials
Brick
Roof
Composition

Terms

Terms

Special Terms
Cash, Conventional, FHA, Va Loan
Cumulative Days on Market
3

Taxes

Tax

Tax (Annual)
$1,805

HOA

Has HOA
Yes
Association Fee
$267 /qtr
Association Fee Includes
All Facilities, Association Management

Heating, Cooling & Utilities

Cooling Features
Central Air, Ceiling Fans

Utilities

Utilities
Natural Gas Available, Municipal Utilities, Sewer Available, Separate Meters, Water Available, Cable Available
Sewer
Public Sewer

Lot

Acres
0.15
Lot Size
0.15
Lot Size Area Sq Ft
6,446.88

Exterior Features

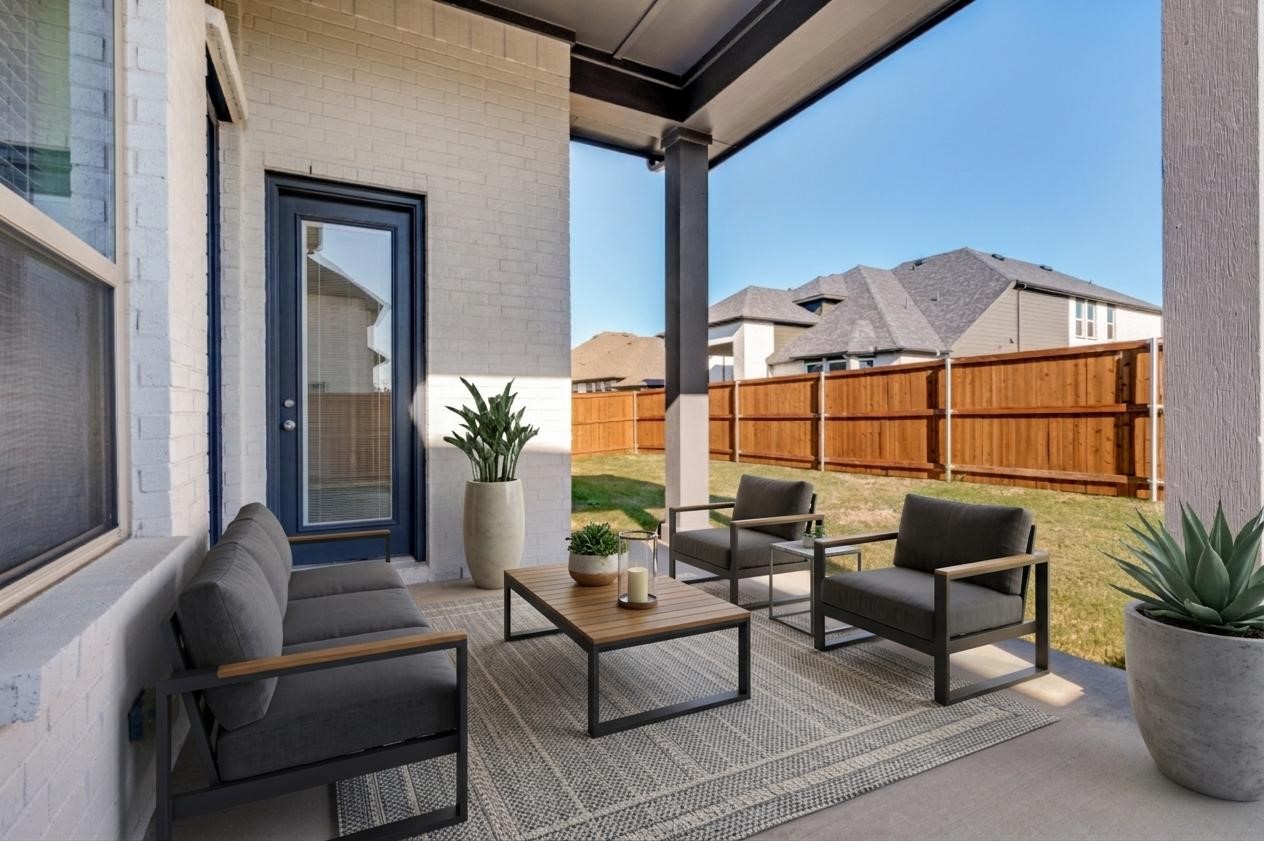
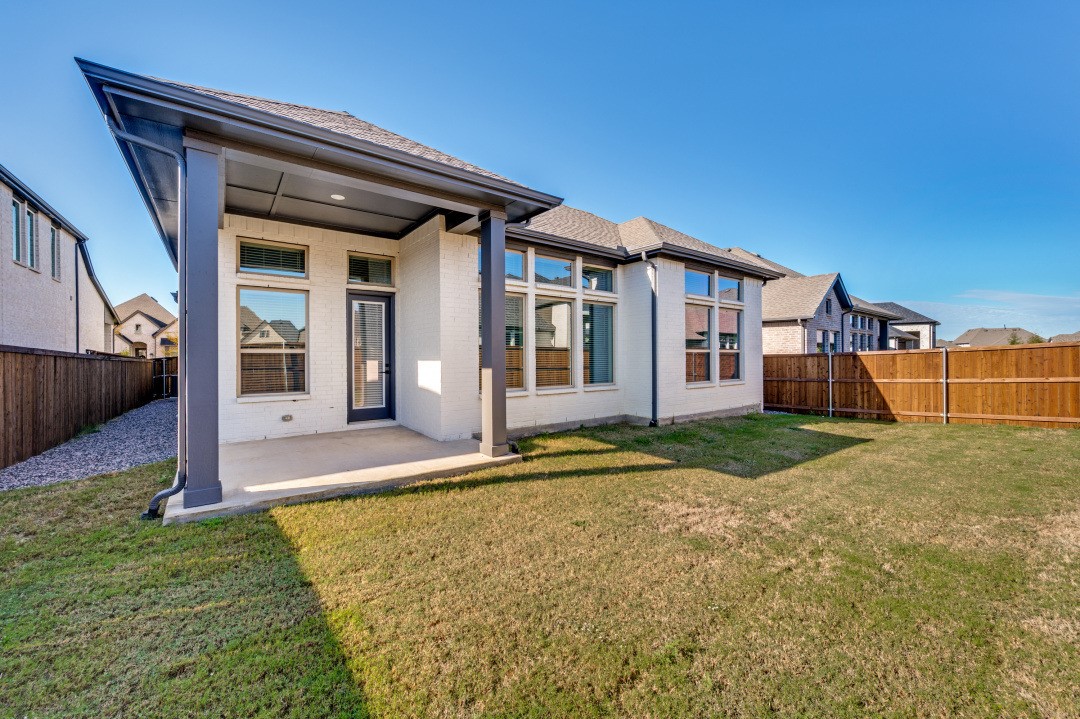
Patio And Porch Features
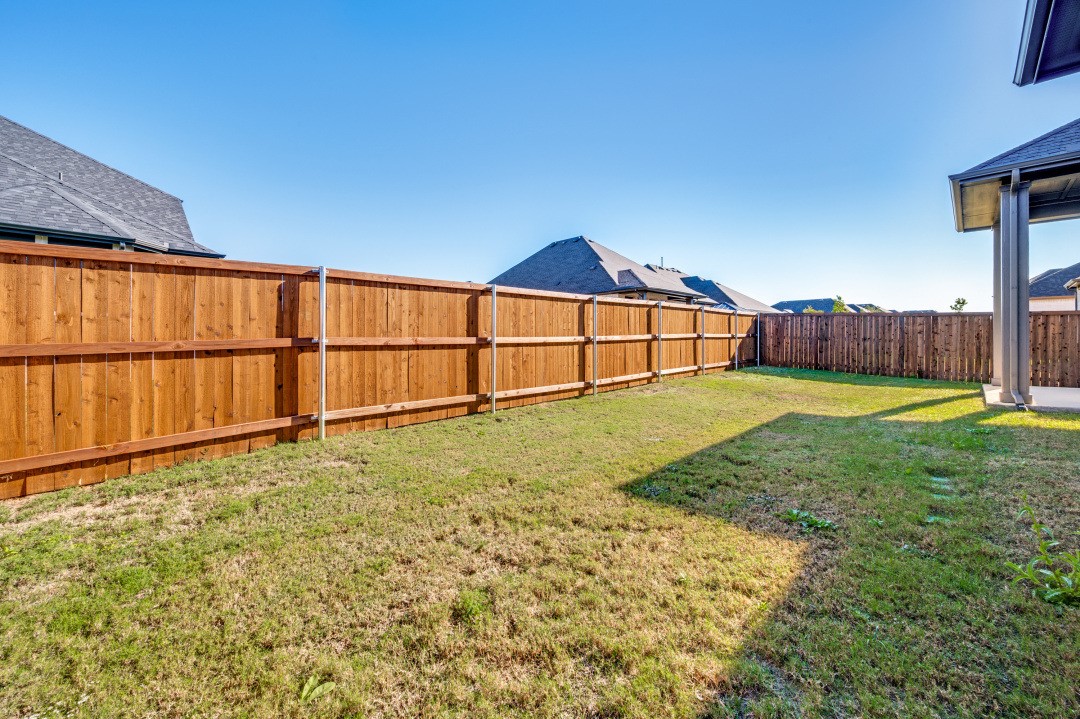
Covered
Fencing
Wood

Parking

Garage Capacity
2
Covered Spaces
2
Parking Features
Driveway, Garage Faces Front, Garage, Garage Door Opener

Pool Features

Pool Features
None, Community
Listed by John Wendell, Pinnacle Realty Advisors
Listing Data last updated 11/09/2026 10:00 am
Get a Link to this Property: Copy To Clipboard
QR Code link to this property

Phone:
Connect with:

Payment Calculator

per month. fixed. % interest.
$
%
$
%
Principal & Interest
+ Home Insurance
+ Property Tax
+ HOA Fees
per month
Total interest paid over s will be:
All estimates and provided for informational purposes only. Actual amounts may vary. The output of the tool is not a loan offer or solicitation, nor is it financial or legal advice. Information, rates, programs and loan scenarios shown are for example only as of 9-Nov-2026 and are subject to change without notice. Interest rates provided by the St. Louis Federal Reserve Economic Data (FRED). All products are subject to credit and property approval. Not all products are available in all states or for all loan amounts. Other restrictions and limitations apply. Contact your preferred lender for the pricing associated with your specific transaction. Calculations are generated by Open Source mortgage calculation software tools using common mathematical formulas. All calculations should be independently verified.
Get Walk Score Content

Property History

Yesterday
Property information last updated
2 days ago
Status Active. This is the date the listing was placed on market.
Cumulative Days on Market: 3 days (includes prior listings) · Currently listed since November 6, 2026. Data provided by the MLS.

Similar Properties