10327 Twisting Springs Drive Aubrey, TX 76227 — MLS# 21430022

10327 Twisting Springs Drive Aubrey, TX 76227 — MLS# 21430022

Start of property details
Share this property:
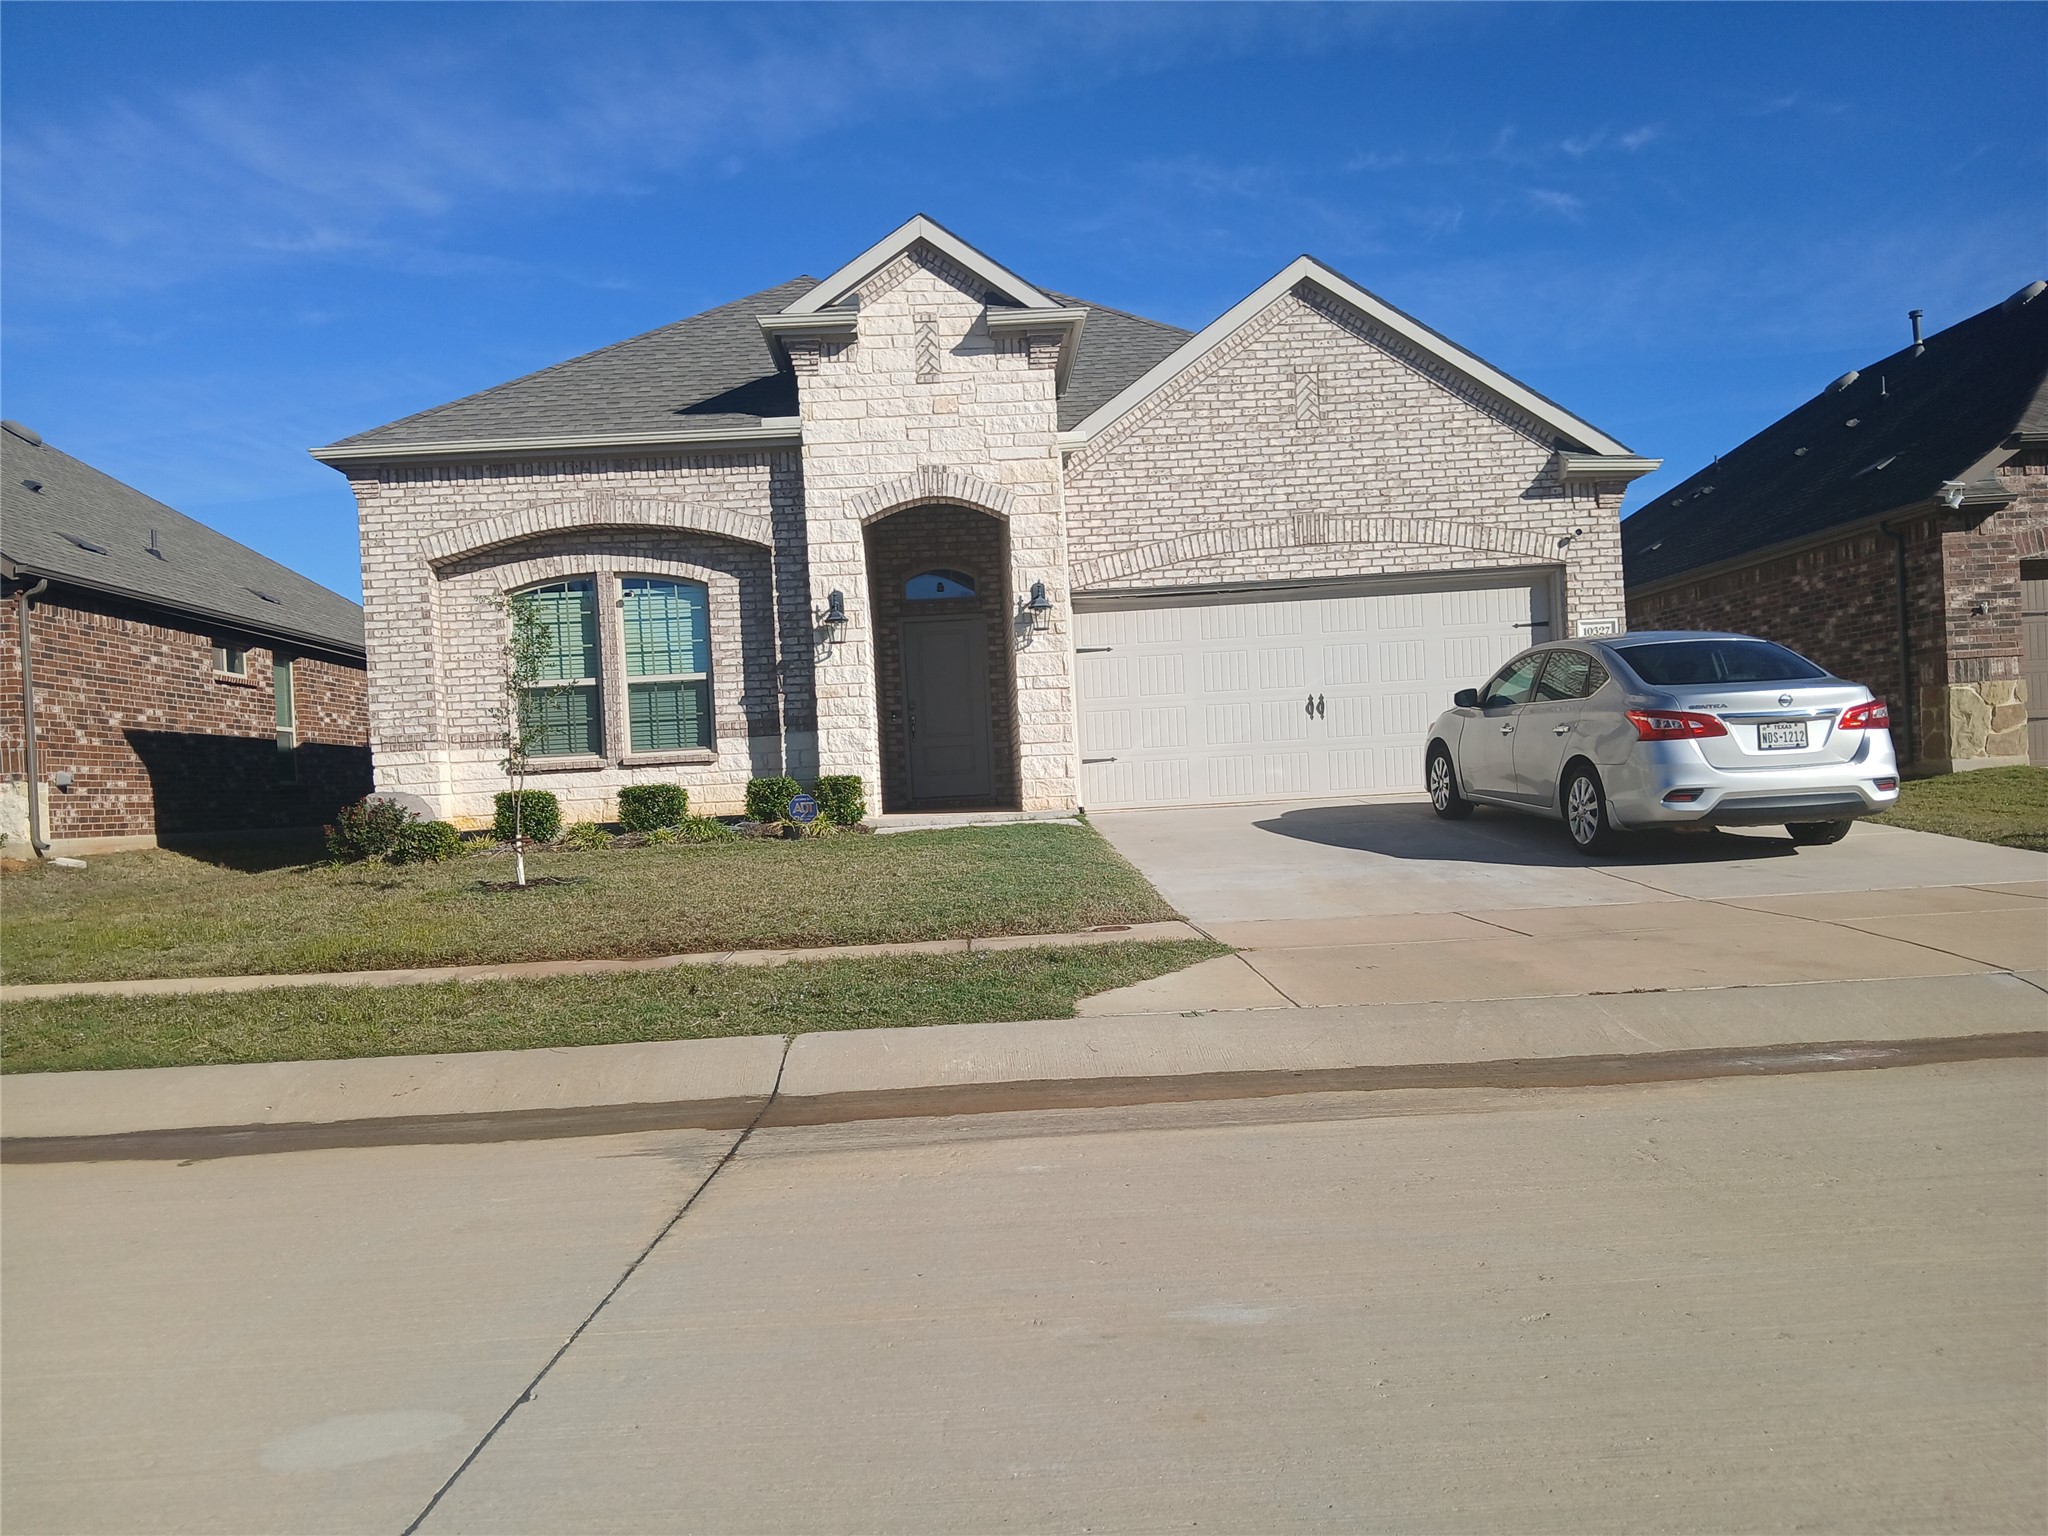
10327 Twisting Springs Drive
Aubrey, TX 76227
3 days ago NEW · Active
$350,000
$172 / Sqft
4
Beds
2
Baths
2
Garage
2,033
Sqft
0.14
Acres
MLS# 21430022
Cumulative Days on Market: 3 · Includes prior listings · Currently listed since 11/06/26 · Data provided by the MLS.

Property Description

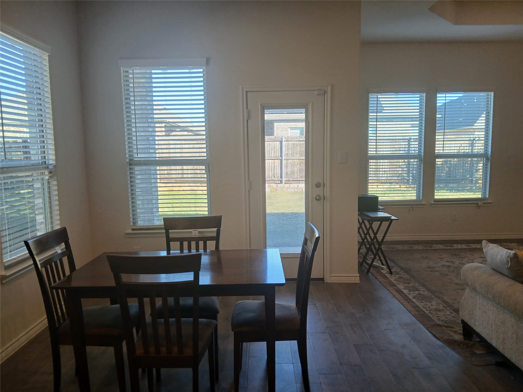
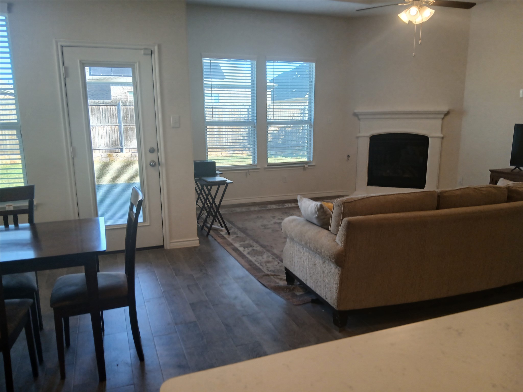
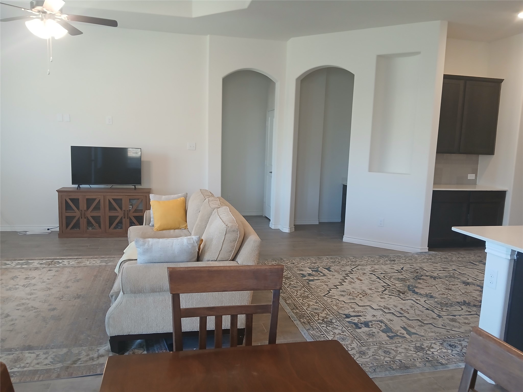
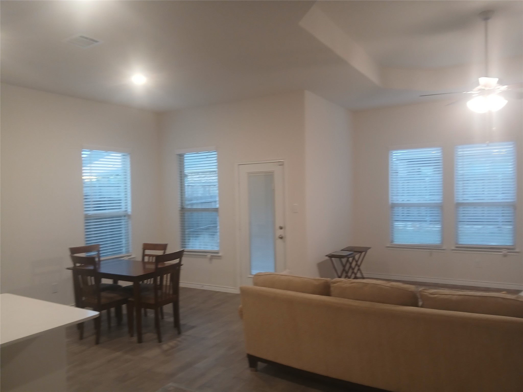
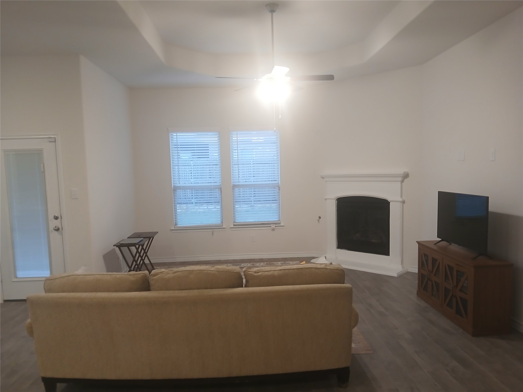
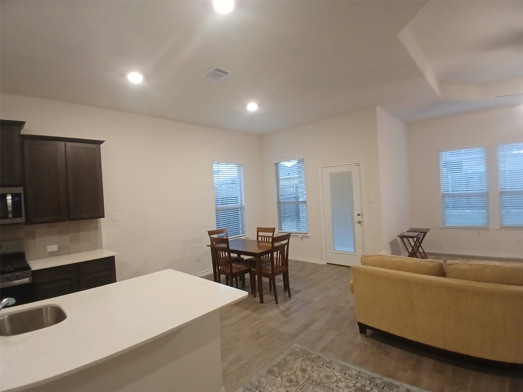
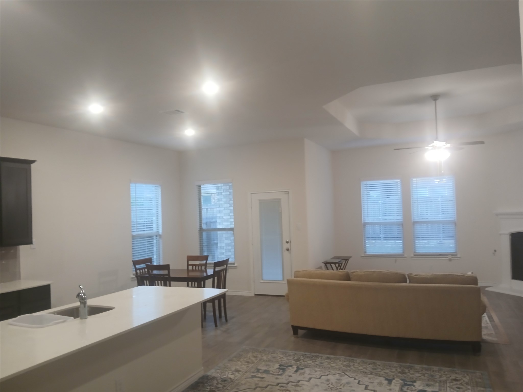
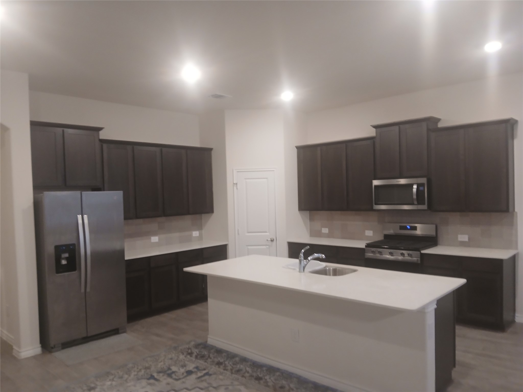
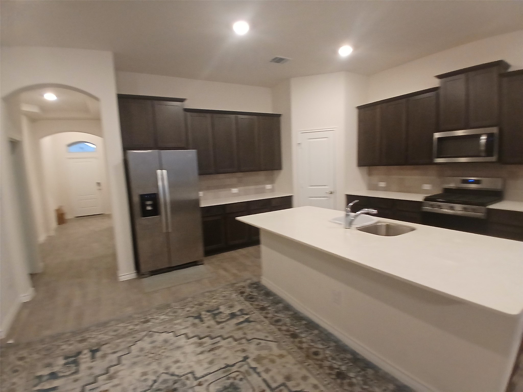
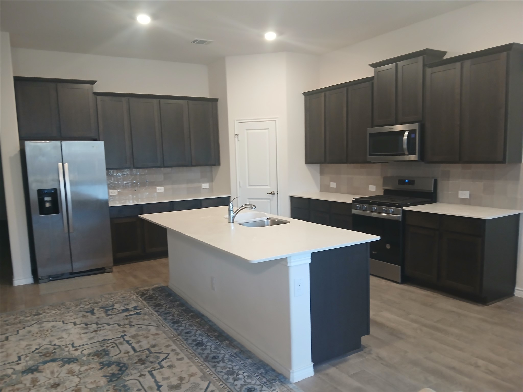
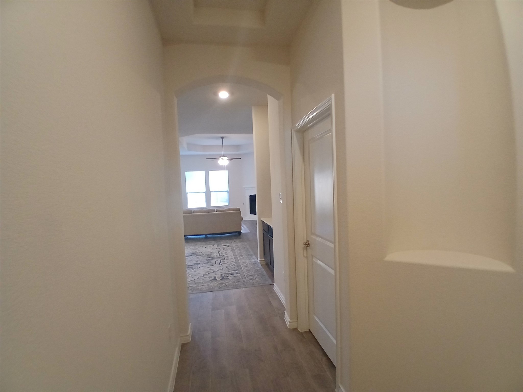
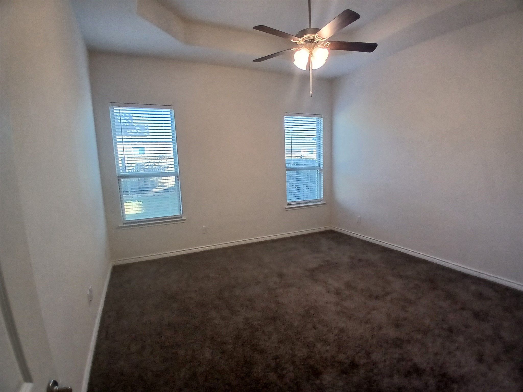
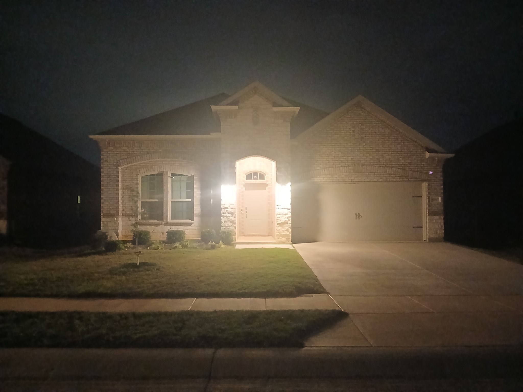
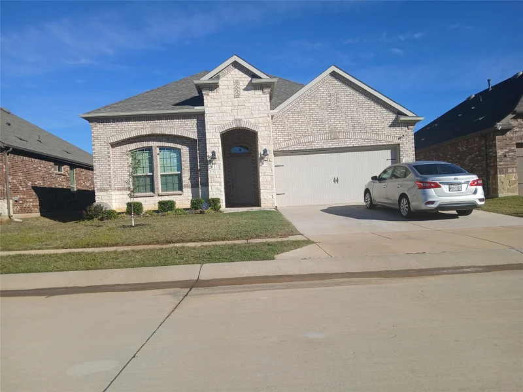
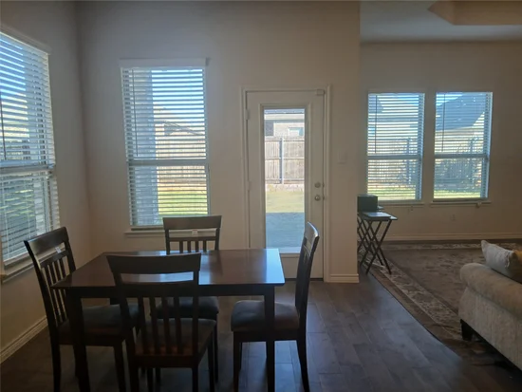
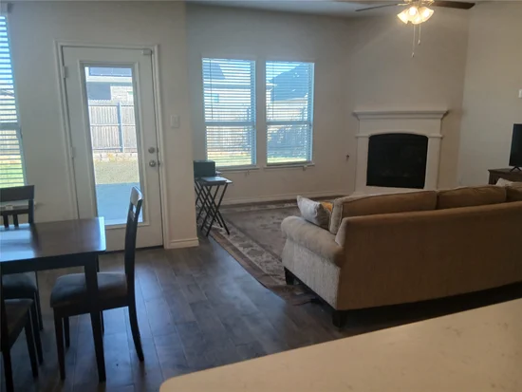
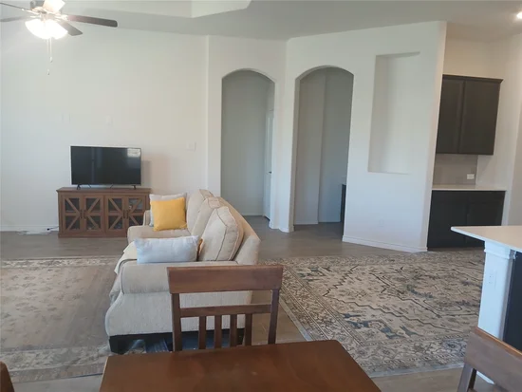
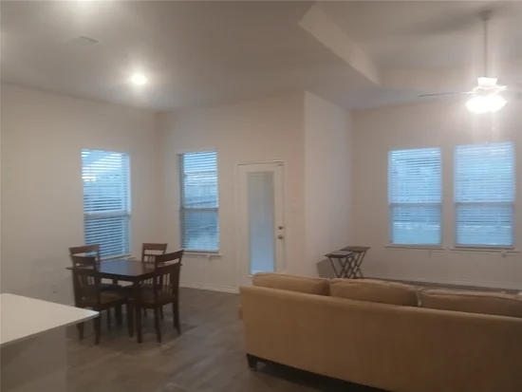
Welcome to Silverado! This inviting 4 bedroom, 2 bath, 2 car garage home features an open concept layout with spacious living, dining, and kitchen areas, upgraded flooring throughout the common areas, excluding bathrooms. The kitchen offers a large island ideal for entertaining, a coffee bar, and a compact built in home office with an open doorway, built in desk, and two storage drawers. A dedicated mudroom adds everyday convenience and organization.

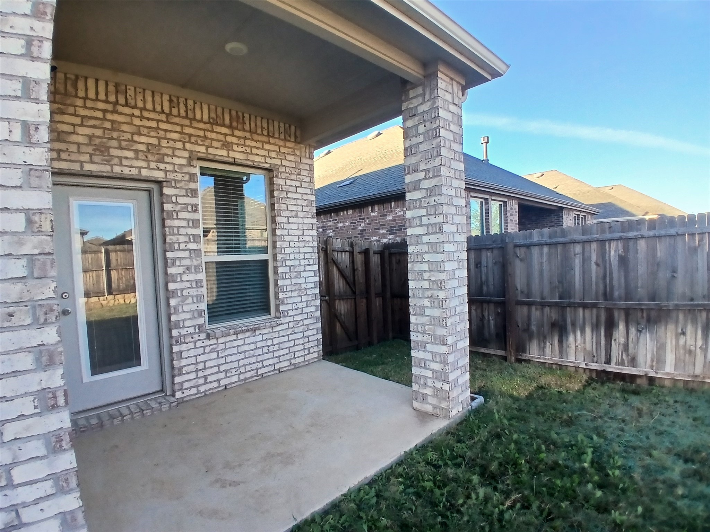
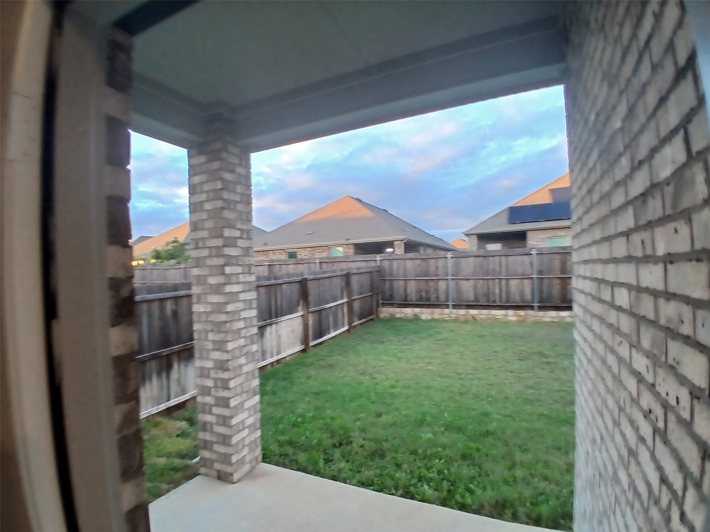
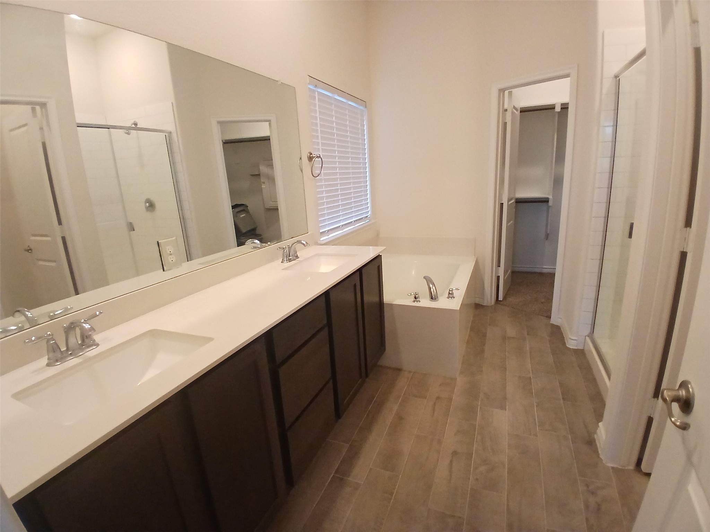
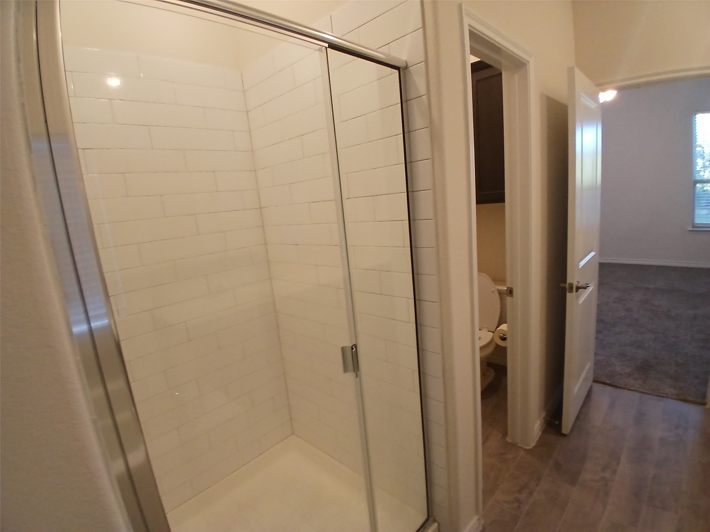
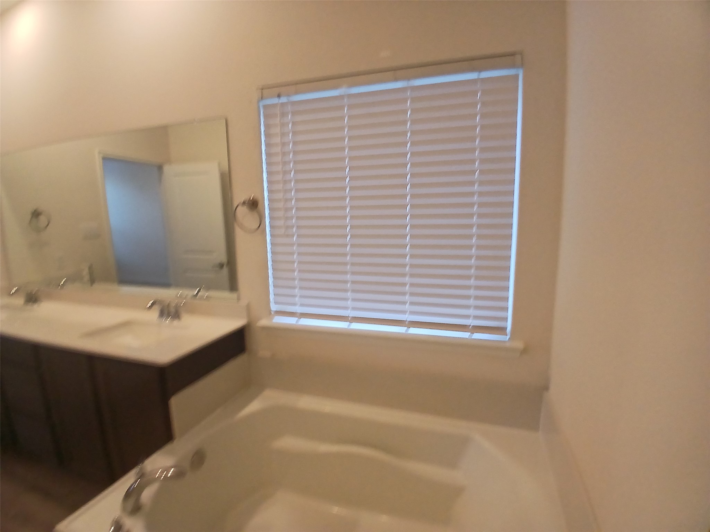
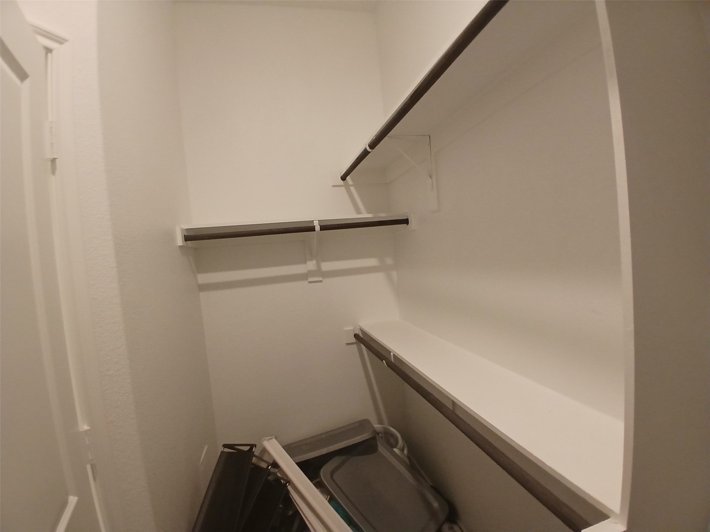
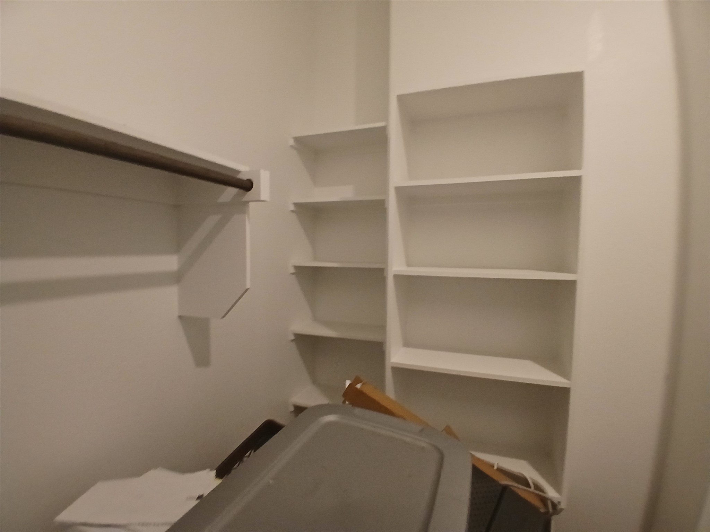
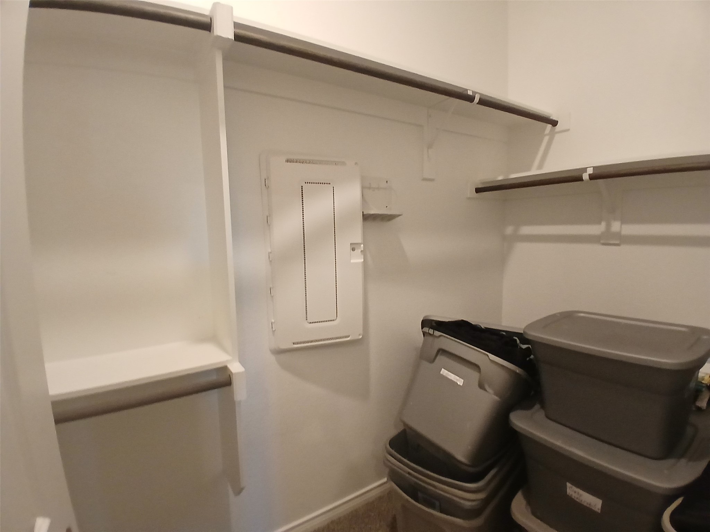
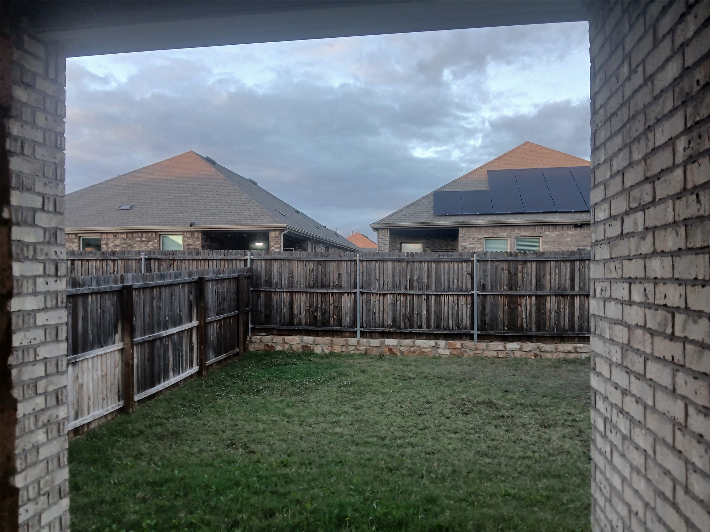
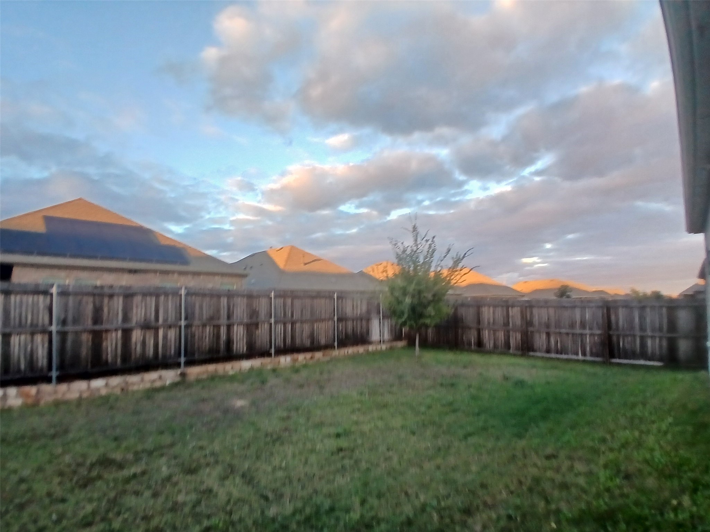
The private primary suite features dual sinks, a separate tub and shower, and a spacious walk in closet. Enjoy added peace of mind in this pet free, dander free home, where natural products have been a priority. For the past three years, only natural insecticides have been used inside and throughout the exterior yard, along with natural household cleaning products. Thoughtful universal design and safety features include minimal elevation changes, just one step at the front entry, and two level changes from the patio to the backyard. The absence of metal or concrete landscape edging also helps minimize potential tripping hazards.

The stove, oven, and fireplace have never been used, but are fully operational. Enjoy Silverado's resort style amenities, including a pool, splash pad, playground, clubhouse, and walking trails. Conveniently located near Highway 380, shopping, dining, and everyday essentials, with easy access to Denton and the greater North Dallas area. Bring your personal style and make this home yours!

Property Highlights

Property Type
Residential
Property Sub Type
Single Family Residence
Architectural Style
Detached
Bedrooms
4
Total Bathrooms
2
Living Area
2,033
Price / Sqft
$172
Acres
0.14
Year Built
2022
Cumulative Days on Market
3

Location

City/Township
Aubrey
Subdivision
Silverado West
County
Denton

Property Details

Price
$350,000
Property Type
Residential
Property Sub Type
Single Family Residence

Building

Structure Type
House
Levels
One
Stories For Sale
1

Community

Local Schools

Elementary School
Jackie Fuller
Middle School
Aubrey
High School
Aubrey
School District
Aubrey ISD

Interior Features

Bedrooms and Bathrooms

Total Bathrooms
2
Full Bathrooms
2
Bedrooms
4

Area and Spaces

Living Area
2,033

Appliances

Appliances
Dishwasher, Gas Range

Interior Features

Interior Features
Double Vanity, Kitchen Island, Open Floorplan, Pantry
Flooring
Carpet, Vinyl
Fireplace Features
Living Room

Heating and Cooling

Heating Features
Central
Has Fireplace
Yes
Fireplaces
1

Building Details

Construction

Architectural Style
Detached
Year Built
2022
Foundations
Slab

Materials

Roof
Composition

Terms

Terms

Cumulative Days on Market
3

Taxes

Tax

Tax (Annual)
$8,345

HOA

Has HOA
Yes
Association Fee
$238 /qtr
Association Fee Includes
All Facilities, Maintenance Grounds

Heating, Cooling & Utilities

Cooling Features
Central Air, Ceiling Fans

Utilities

Utilities
Sewer Available, Water Available
Sewer
Public Sewer
Water Source
Public

Lot

Acres
0.14
Lot Size
0.14
Lot Size Area Sq Ft
5,967.72

Parking

Garage Capacity
2
Covered Spaces
2
Parking Features
Covered, Garage

Pool Features

Pool Features
None
Listed by Melissa Sanches, TX Real Estate Queen & Company
Listing Data last updated 11/09/2026 10:00 am
Get a Link to this Property: Copy To Clipboard
QR Code link to this property

Phone:
Connect with:

Payment Calculator

per month. fixed. % interest.
$
%
$
%
Principal & Interest
+ Home Insurance
+ Property Tax
+ HOA Fees
per month
Total interest paid over s will be:
All estimates and provided for informational purposes only. Actual amounts may vary. The output of the tool is not a loan offer or solicitation, nor is it financial or legal advice. Information, rates, programs and loan scenarios shown are for example only as of 9-Nov-2026 and are subject to change without notice. Interest rates provided by the St. Louis Federal Reserve Economic Data (FRED). All products are subject to credit and property approval. Not all products are available in all states or for all loan amounts. Other restrictions and limitations apply. Contact your preferred lender for the pricing associated with your specific transaction. Calculations are generated by Open Source mortgage calculation software tools using common mathematical formulas. All calculations should be independently verified.
Get Walk Score Content

Property History

2 days ago
Property information last updated
3 days ago
Status Active. This is the date the listing was placed on market.
Cumulative Days on Market: 3 days (includes prior listings) · Currently listed since November 6, 2026. Data provided by the MLS.

Similar Properties