3813 Greenbrier Drive Melissa, TX 75454 — MLS# 21429991

3813 Greenbrier Drive Melissa, TX 75454 — MLS# 21429991

Start of property details
Share this property:
3813 Greenbrier Drive
Melissa, TX 75454
3 days ago NEW · Active
$549,000
$232 / Sqft
3
Beds
3
Baths
2
Garage
2,364
Sqft
0.17
Acres
MLS# 21429991
Cumulative Days on Market: 4 · Includes prior listings · Currently listed since 11/06/26 · Data provided by the MLS.

Property Description

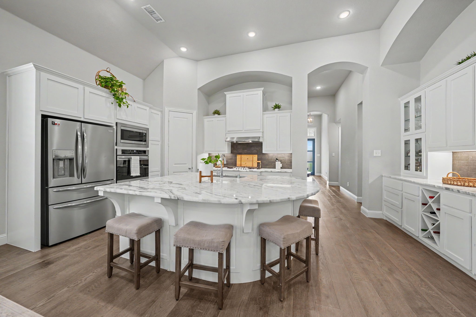
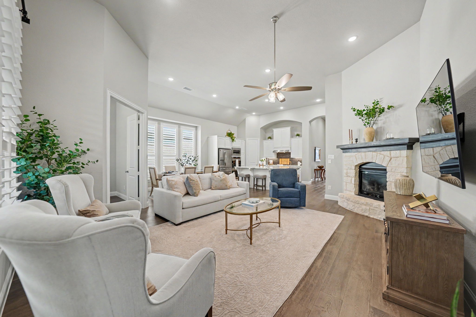
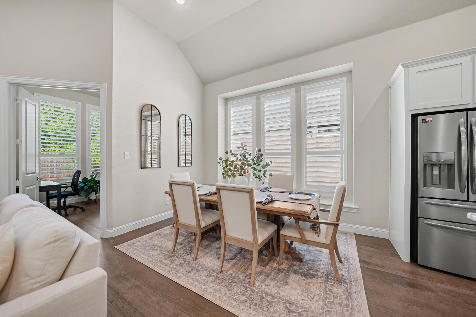
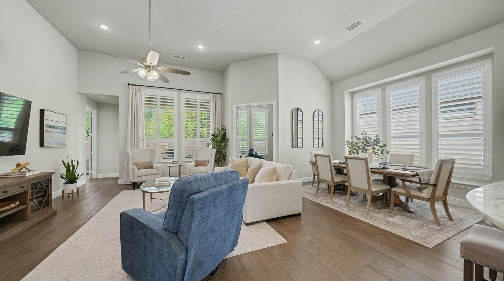
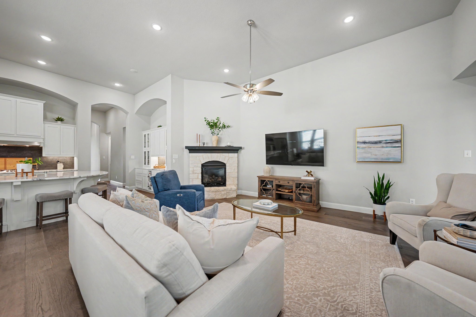
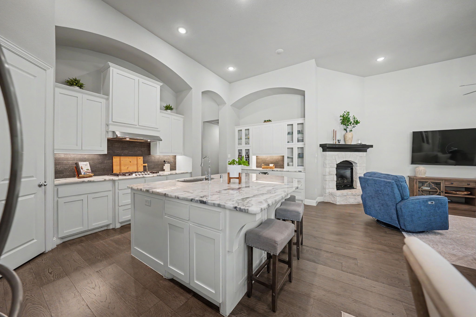
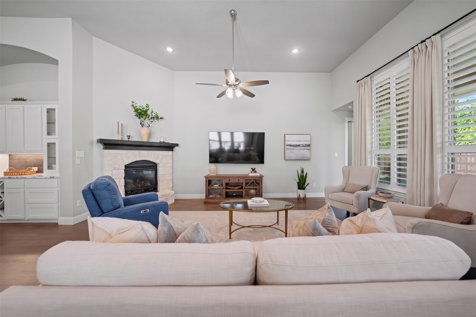
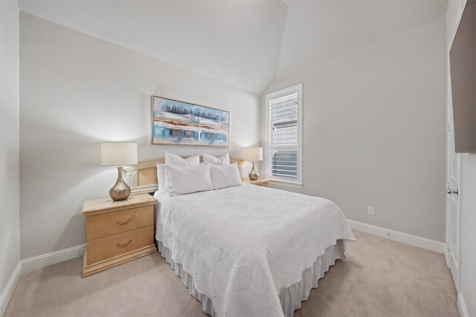
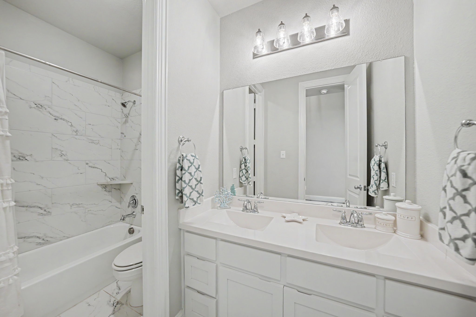
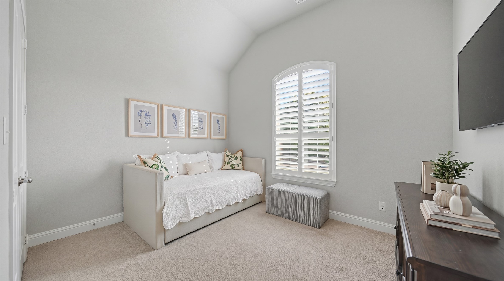
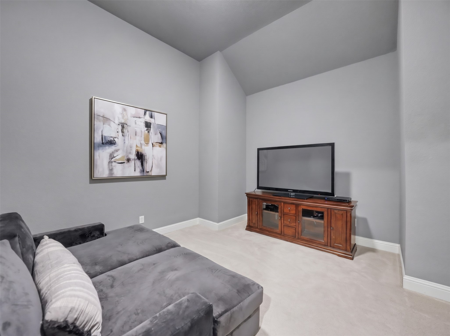
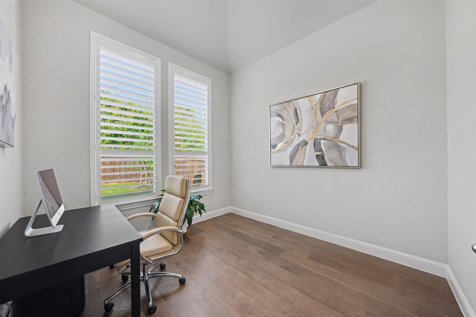
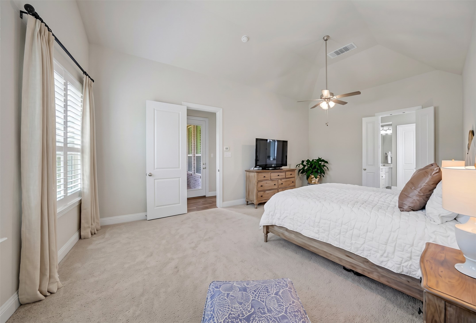
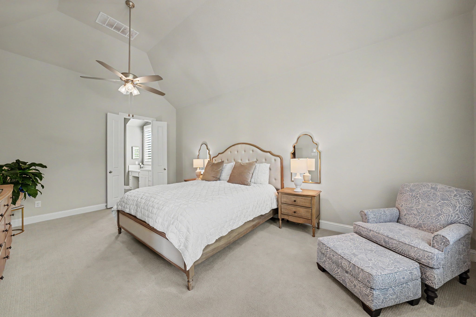
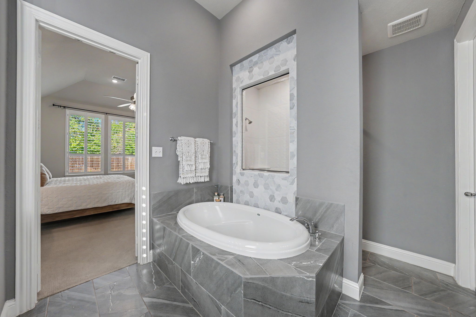
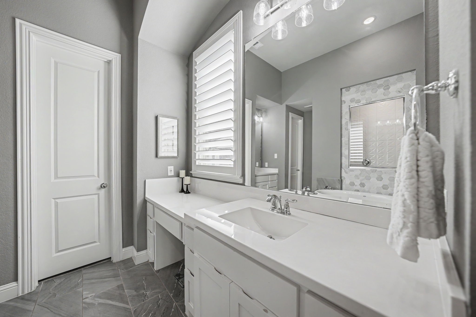
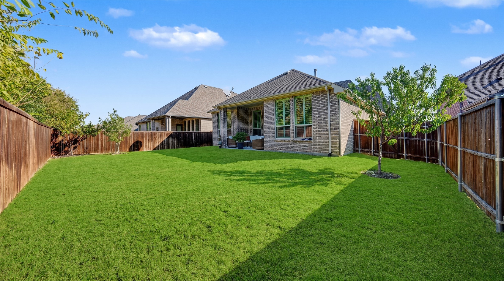
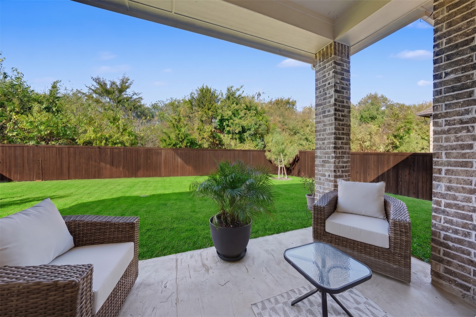
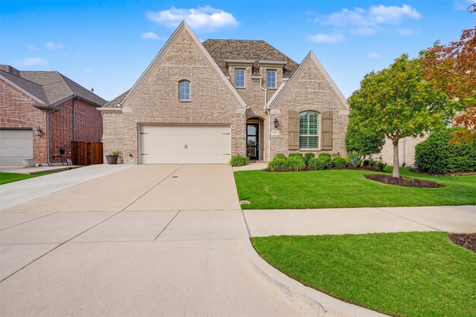
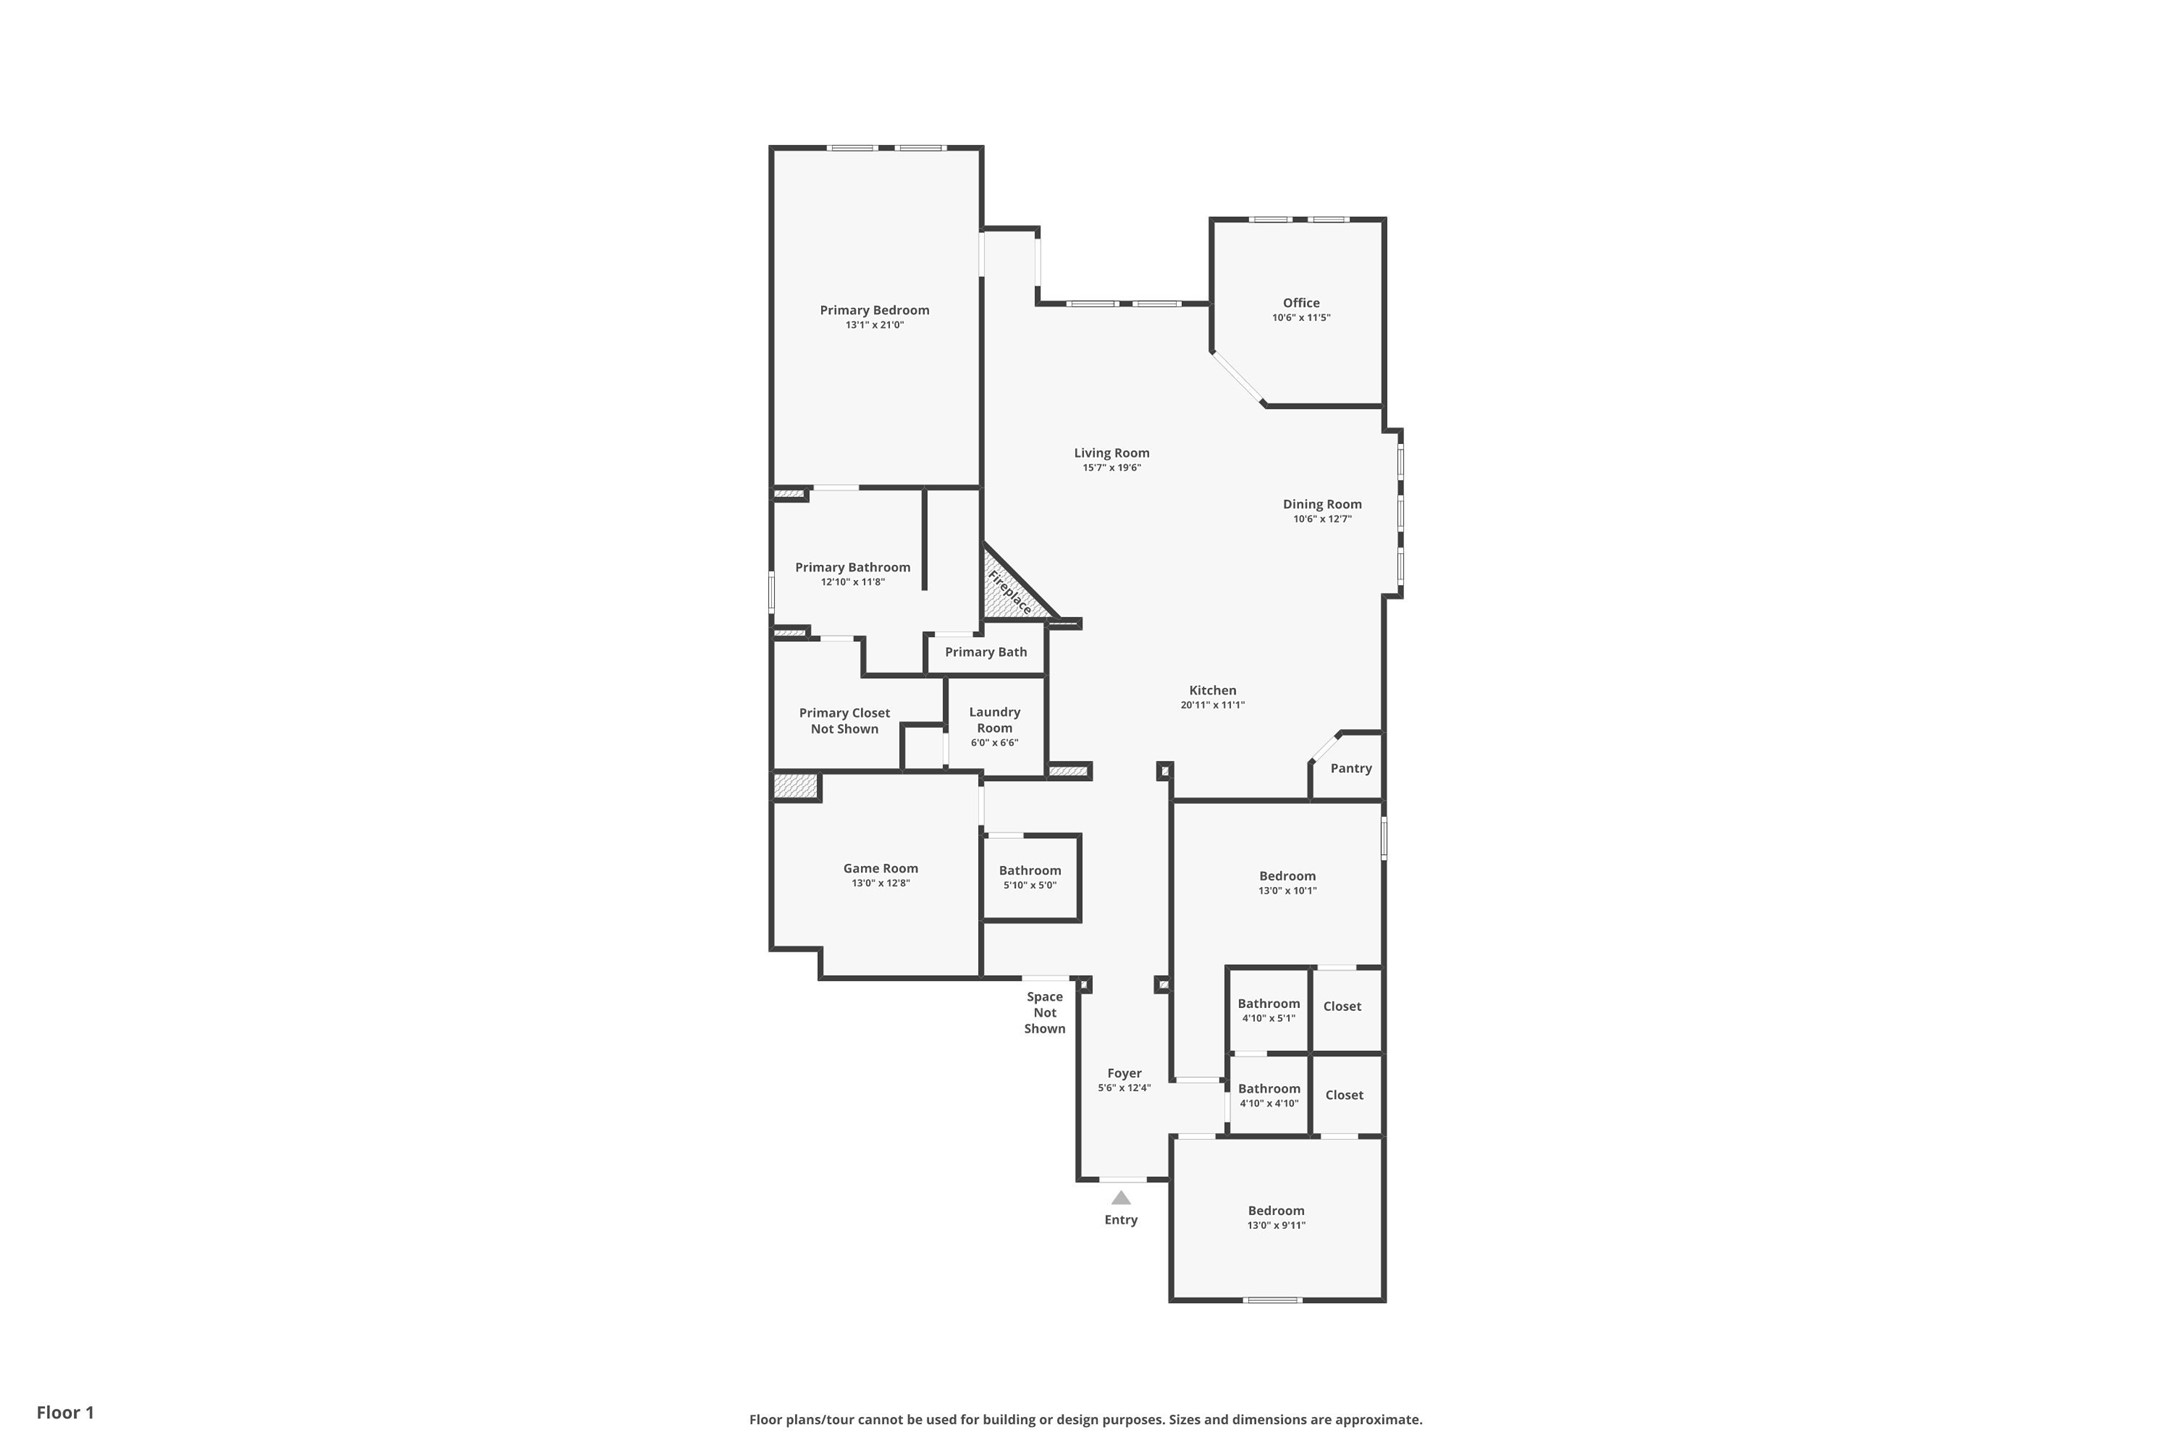
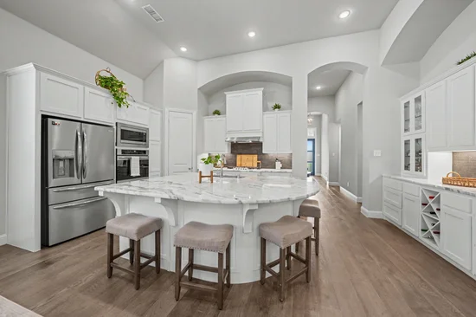
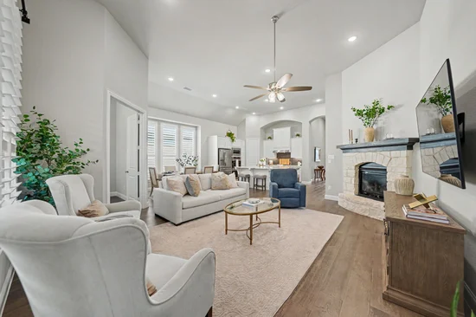
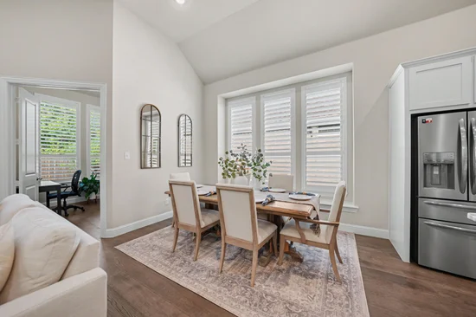
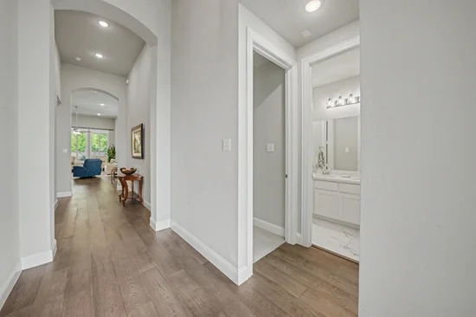
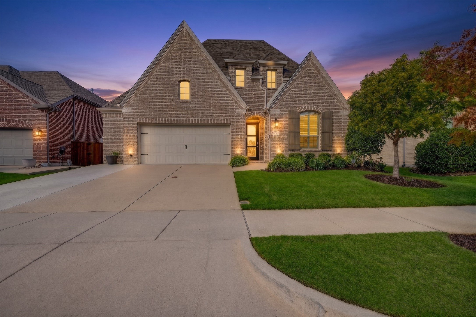
Soaring 13-foot ceilings, walls of windows, and a private backyard backing to unobstructed trees make this beautifully appointed Highland home in Liberty something special. Meticulously designed by IBB Design with over $70, 000 in upgrades, this single-story offers three bedrooms, a private office, and a dedicated media room. Engineered wood floors flow through the open-concept main living area, where abundant natural light creates a warm, inviting atmosphere. The kitchen brings everyone together around an oversized quartz island, complemented by extensive cabinetry, and a built-in hutch that adds character and generous storage. Set apart from the secondary bedrooms, the spacious primary retreat connects to a beautifully finished bath featuring designer tile, separate vanities, a soaking tub, and a separate shower. A large walk-in closet offers direct access to the laundry room for everyday convenience. The office overlooks the peaceful backyard, while the secluded media room is pre-wired for 7.1 surround sound. Two additional bedrooms and a full hall bath complete the split layout. Outdoors, enjoy the privacy and natural beauty of the tree-lined backdrop. An oversized garage and extended driveway provide extra room for parking and storage. Liberty offers a resort-style pool, splash pad, sports pavilion with grills, sand volleyball courts, playgrounds, soccer fields, walking paths, and catch-and-release fishing ponds, plus community events throughout the year. Located in Melissa ISD, with Harry McKillop Elementary right within the neighborhood. Convenient to H-E-B, Buc-ee's, and Kroger Marketplace, with Melissa's growing selection of shopping, dining, and everyday services adding to the appeal. No MUD or PID! Schedule your showing today!

Property Highlights

Property Type
Residential
Property Sub Type
Single Family Residence
Architectural Style
Traditional, Detached
Bedrooms
3
Total Bathrooms
3
Living Area
2,364
Price / Sqft
$232
Acres
0.17
Year Built
2020
Cumulative Days on Market
4

Location

City/Township
Melissa
Subdivision
Liberty Ph 5
County
Collin

Property Details

Price
$549,000
Property Type
Residential
Property Sub Type
Single Family Residence

Building

Structure Type
House
Levels
One
Stories For Sale
1

Community

Community Features
Clubhouse, Fishing, Lake, Playground, Park, Pool, Trails Paths, Community Mailbox, Curbs, Sidewalks

Local Schools

Elementary School
Harry Mckillop
Middle School
East Cardinal, Sixth Grade Center
High School
Melissa
School District
Melissa ISD

Interior Features

Bedrooms and Bathrooms

Total Bathrooms
3
Full Bathrooms
2
1/2 Bathrooms
1
Bedrooms
3

Area and Spaces

Living Area
2,364

Appliances

Appliances
Some Gas Appliances, Double Oven, Dishwasher, Gas Cooktop, Microwave, Plumbed For Gas

Interior Features

Interior Features
Eat In Kitchen, High Speed Internet, Kitchen Island, Open Floorplan, Pantry, Vaulted Ceilings, Walk In Closets, Wired For Sound
Flooring
Carpet, Tile, Wood
Laundry Features
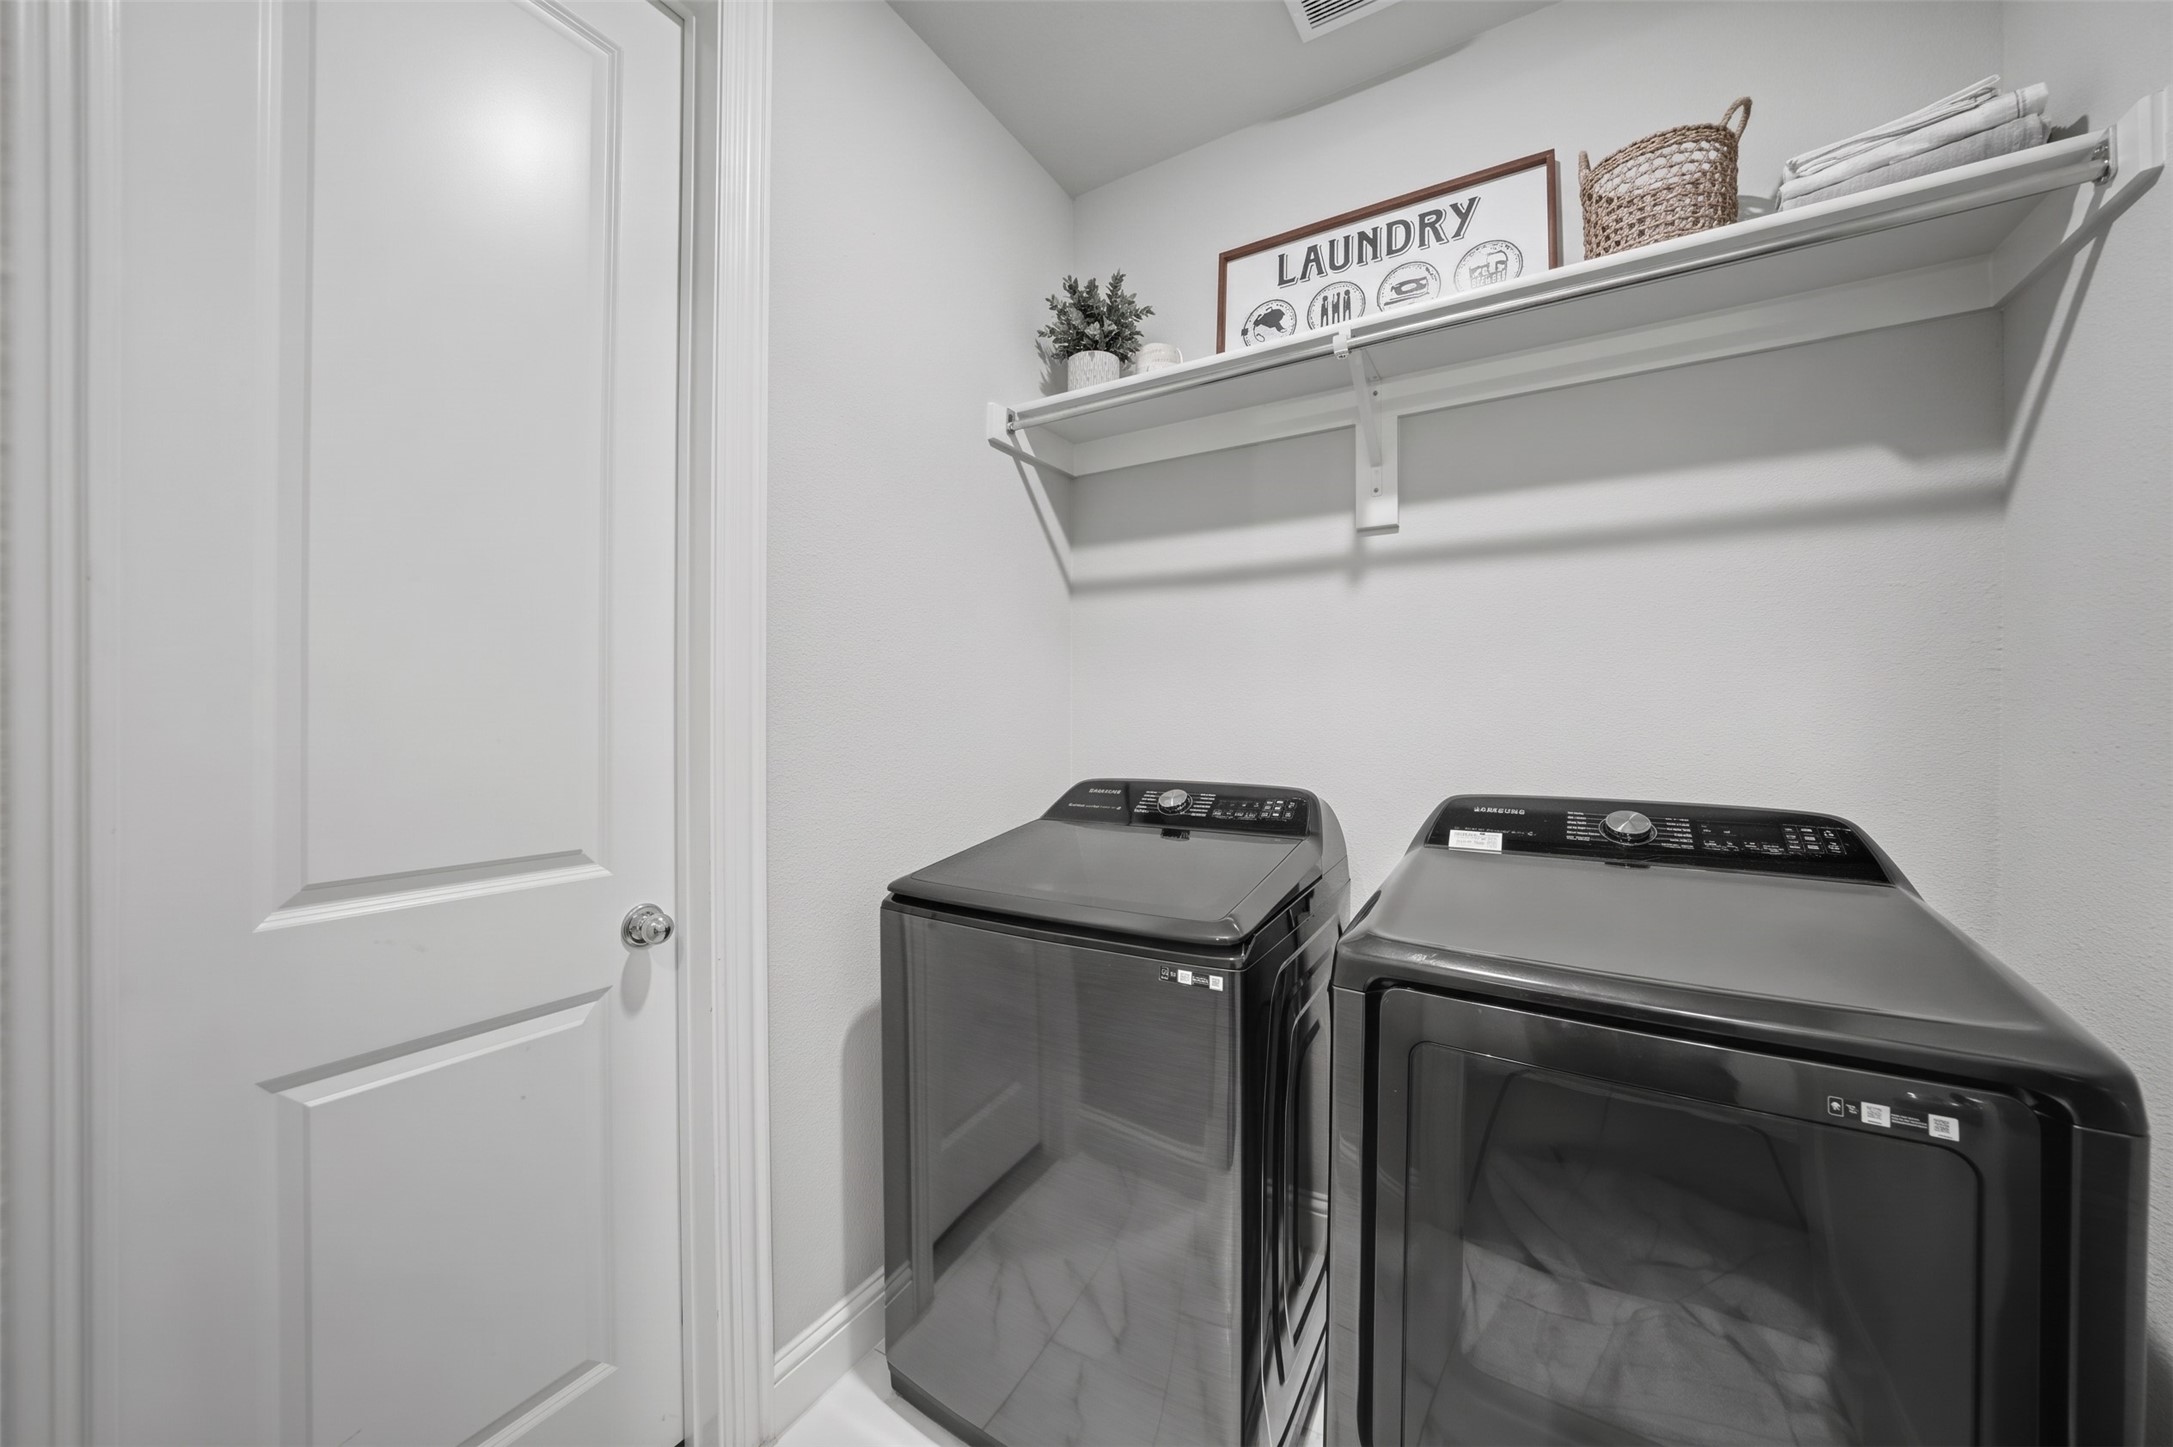
Laundry In Utility Room
Window Features
Bay Windows, Shutters, Window Coverings
Security Features
Smoke Detectors
Fireplace Features
Decorative, Electric, Living Room, Masonry, Raised Hearth

Heating and Cooling

Has Fireplace
Yes
Fireplaces
1

Building Details

Construction

Architectural Style
Traditional, Detached
Year Built
2020
Foundations
Slab

Materials

Construction Materials
Brick
Roof
Shingle

Terms

Terms

Exclusions
Tv's and Tv mounts, Refrigerator, Washer, and Dryer.
Special Terms
Cash, Conventional, FHA, Va Loan
Cumulative Days on Market
4

Taxes

Tax

Tax (Annual)
$10,585

HOA

Has HOA
Yes
Association Fee
$420 /6mo
Association Fee Includes
All Facilities, Association Management, Maintenance Grounds, Maintenance Structure

Heating, Cooling & Utilities

Utilities

Utilities
Natural Gas Available, Sewer Available, Separate Meters, Underground Utilities, Water Available
Sewer
Public Sewer
Water Source
Public

Lot

Acres
0.17
Lot Size
0.17
Lot Size Area Sq Ft
7,579.44
Lot Features
Many Trees, Sprinkler System

Exterior Features

Exterior Features
Rain Gutters
Patio And Porch Features
Rear Porch, Covered
Fencing
Wood

Parking

Garage Capacity
2
Covered Spaces
2
Parking Features
Asphalt, Door Single, Driveway, Garage Faces Front, Garage, Garage Door Opener, Lighted, Oversized

Pool Features

Pool Features
None, Community
Listed by Lene Briseno, Exp Realty
Listing Data last updated 11/09/2026 10:00 am
Get a Link to this Property: Copy To Clipboard
QR Code link to this property

Phone:
Connect with:

Payment Calculator

per month. fixed. % interest.
$
%
$
%
Principal & Interest
+ Home Insurance
+ Property Tax
+ HOA Fees
per month
Total interest paid over s will be:
All estimates and provided for informational purposes only. Actual amounts may vary. The output of the tool is not a loan offer or solicitation, nor is it financial or legal advice. Information, rates, programs and loan scenarios shown are for example only as of 9-Nov-2026 and are subject to change without notice. Interest rates provided by the St. Louis Federal Reserve Economic Data (FRED). All products are subject to credit and property approval. Not all products are available in all states or for all loan amounts. Other restrictions and limitations apply. Contact your preferred lender for the pricing associated with your specific transaction. Calculations are generated by Open Source mortgage calculation software tools using common mathematical formulas. All calculations should be independently verified.
Get Walk Score Content

Property History

Today
Property information last updated
3 days ago
Status Active. This is the date the listing was placed on market.
Cumulative Days on Market: 4 days (includes prior listings) · Currently listed since November 6, 2026. Data provided by the MLS.

Similar Properties