499 Hunters Ridge Drive Melissa, TX 75454 — MLS# 21429430

499 Hunters Ridge Drive Melissa, TX 75454 — MLS# 21429430

Start of property details
Share this property:
499 Hunters Ridge Drive
Melissa, TX 75454
3 days ago NEW · Active
$299,900
$213 / Sqft
3
Beds
2
Baths
2
Garage
1,411
Sqft
0.16
Acres
MLS# 21429430
Cumulative Days on Market: 4 · Includes prior listings · Currently listed since 11/06/26 · Data provided by the MLS.

Property Description

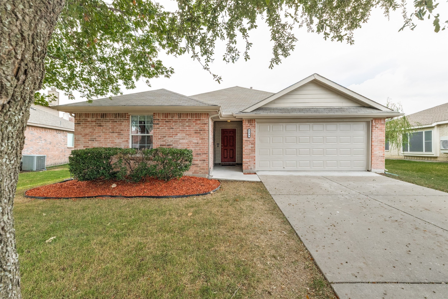
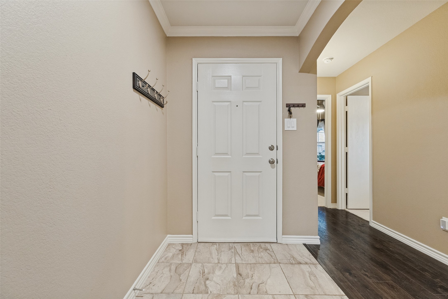
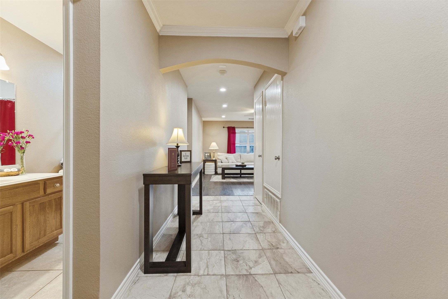
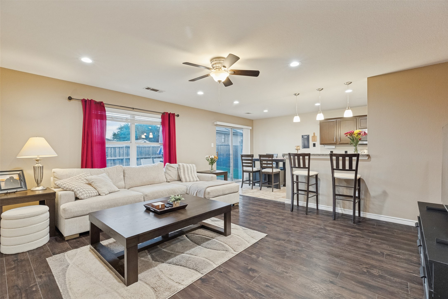
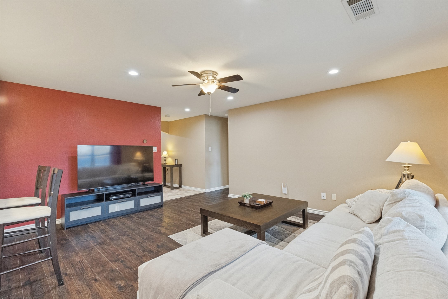
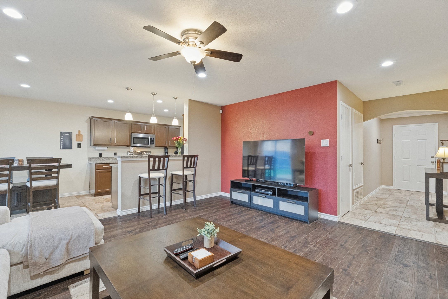
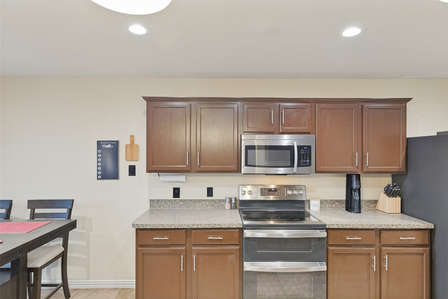
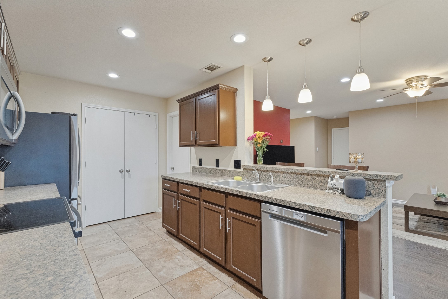
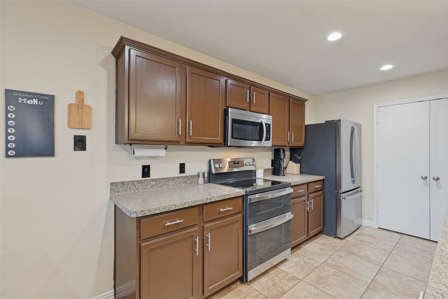
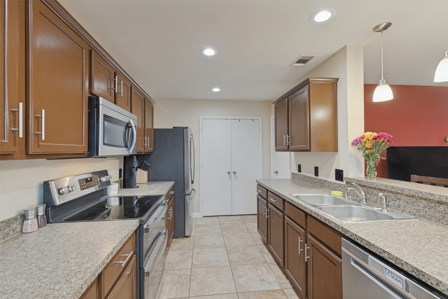
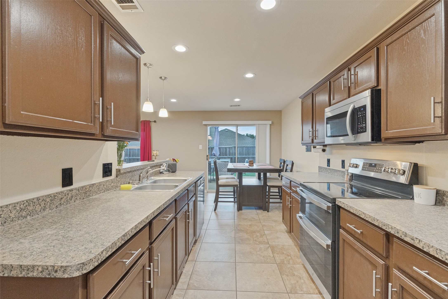
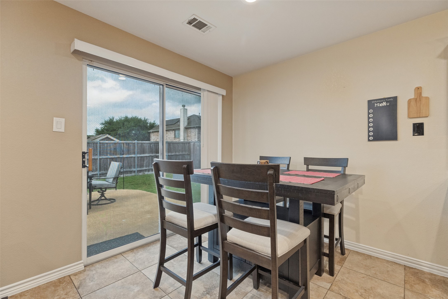
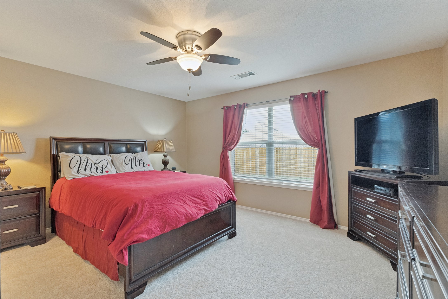
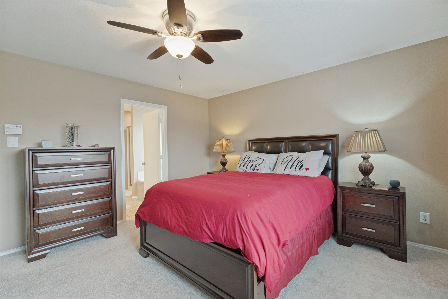
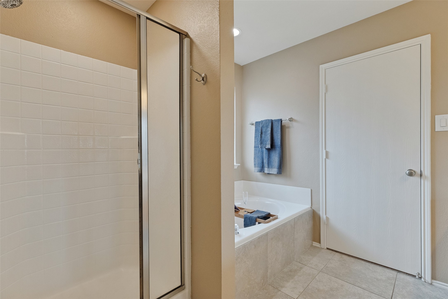
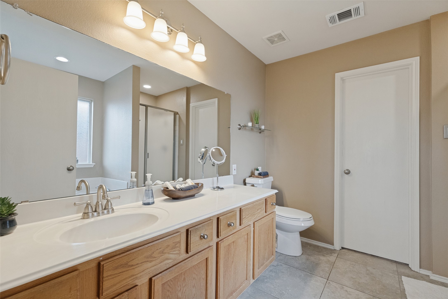
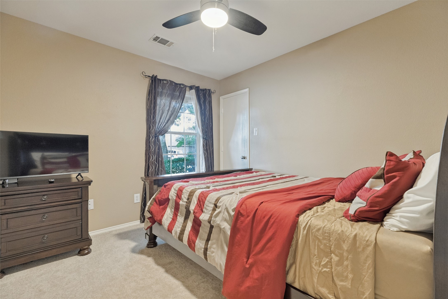
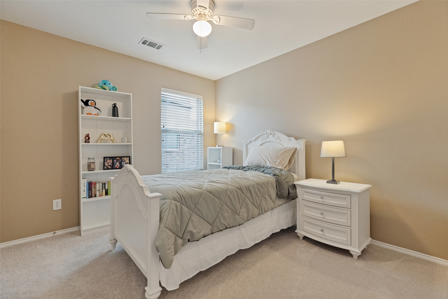
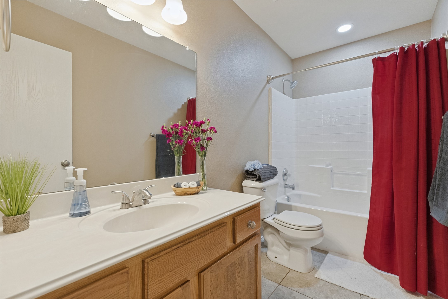
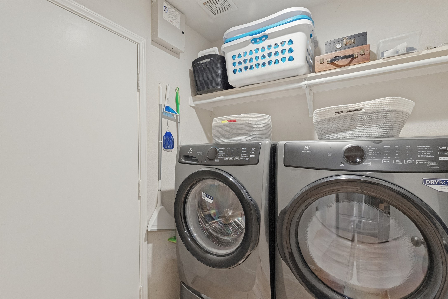
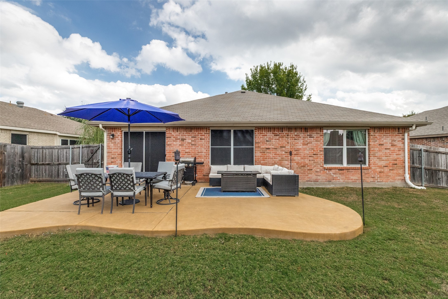
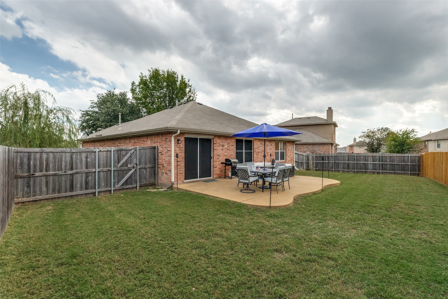
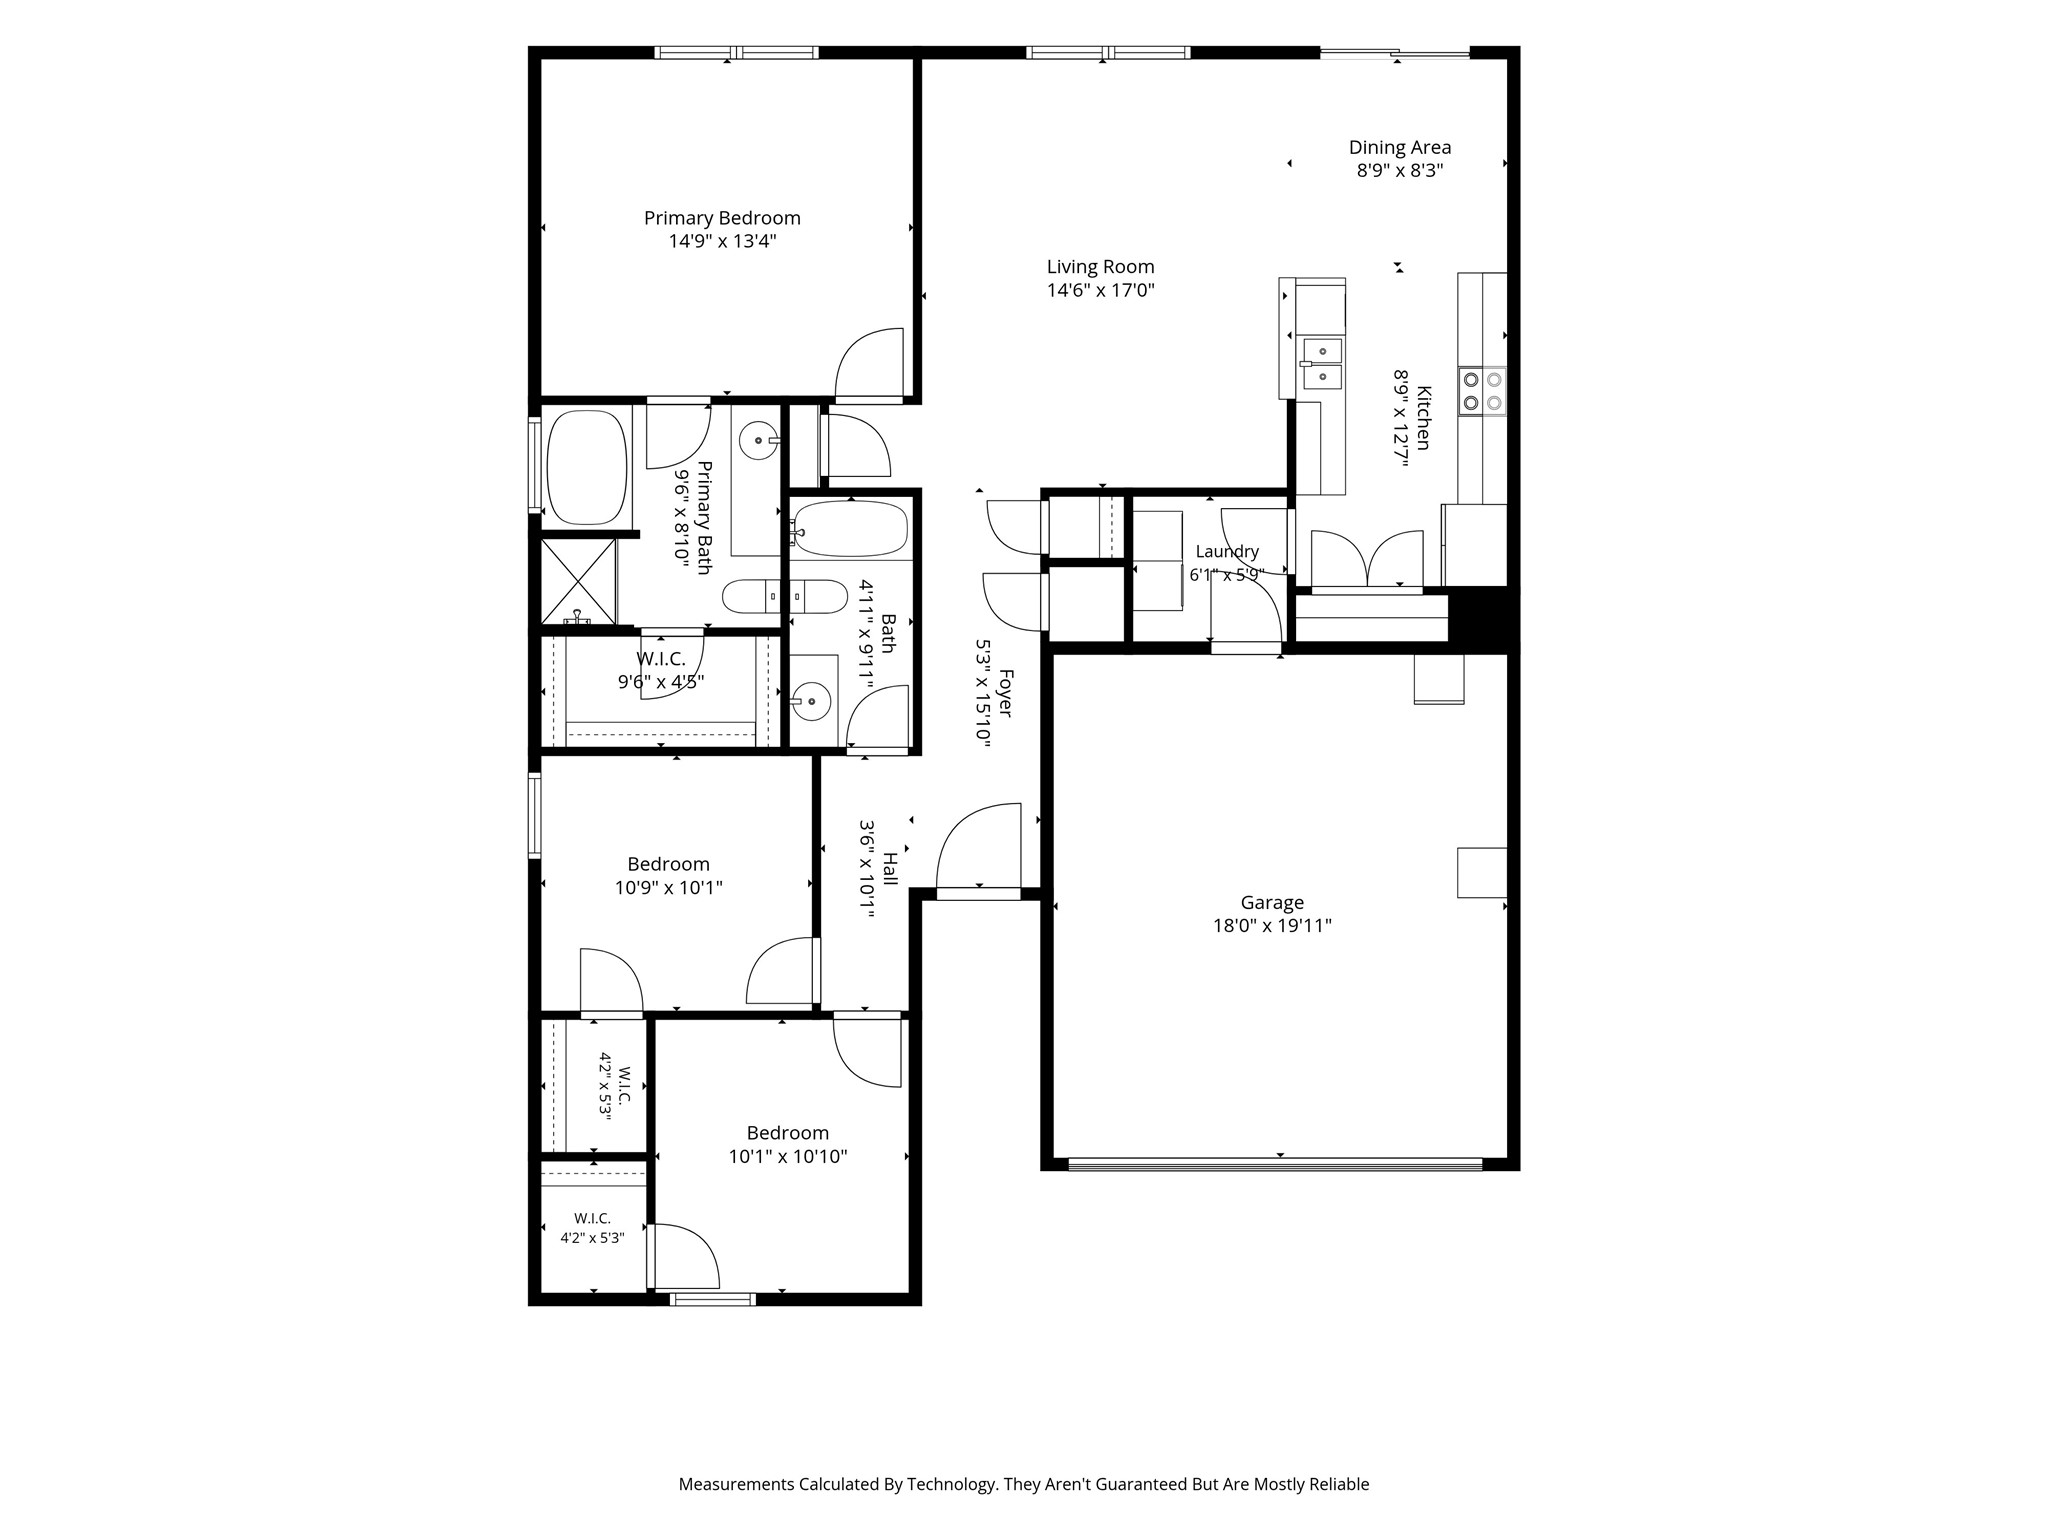
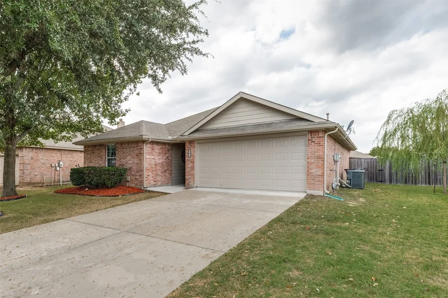
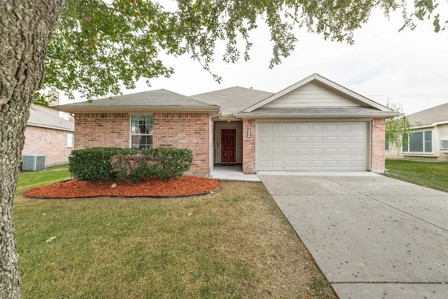
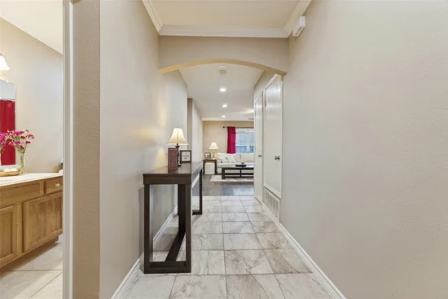
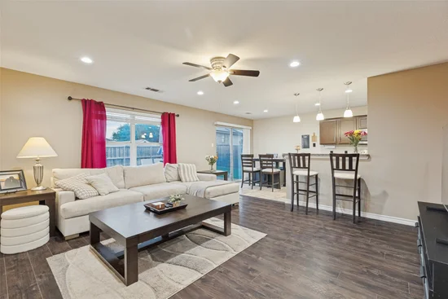
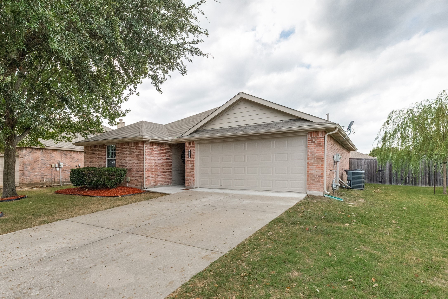
Freshly painted throughout, this lovely 3-bedroom, 2-bath home in the Hunters Ridge subdivision offers a practical layout with comfortable living spaces and room to enjoy the outdoors. The living room flows into the dining area and kitchen, creating an open central gathering space. The kitchen features abundant cabinetry, generous counter space, a breakfast bar, and stainless-steel appliances. The dining area provides access to the backyard, making it easy to move between indoor meals and patio dining. The primary suite offers a walk-in closet and an ensuite bath with a double-sink vanity, separate shower, and soaking tub. Two additional bedrooms, each with a walk-in closet, share a full bath with a tub and shower combination. A dedicated laundry room and attached garage add convenient everyday function. Outside, the fenced backyard features a broad concrete patio with space for outdoor dining, lounging, or entertaining. Whether hosting friends, enjoying a quiet evening outdoors, or making use of the yard for everyday activities, this setup offers flexible outdoor space. Melissa combines a community-oriented atmosphere with local dining, coffee shops, and recreation. Area dining options include Mexican food, pizza, and coffee, while Ford Sports Village at The Z-Plex offers sports fields, tennis courts, and a playground. Community activities include local events, a farmers market, and school and sports gatherings. Major employers include Melissa ISD, H-E-B, Redden Concrete, Beam Construction, Buc-ee’s, and Kroger. US 75, State Highway 5, and State Highway 121 connect the area with destinations across Collin County and the wider North Texas region. This home is turn-key, affordable and ready for it's next family so schedule an appointment today.

Property Highlights

Property Type
Residential
Property Sub Type
Single Family Residence
Architectural Style
Traditional, Detached
Bedrooms
3
Total Bathrooms
2
Living Area
1,411
Price / Sqft
$213
Acres
0.16
Year Built
2005
Condition
Resale
Cumulative Days on Market
4

Location

City/Township
Melissa
Subdivision
Hunters Ridge Ph 2
County
Collin

Property Details

Price
$299,900
Condition
Resale
Property Type
Residential
Property Sub Type
Single Family Residence

Building

Structure Type
House
Levels
One
Stories For Sale
1

Community

Community Features
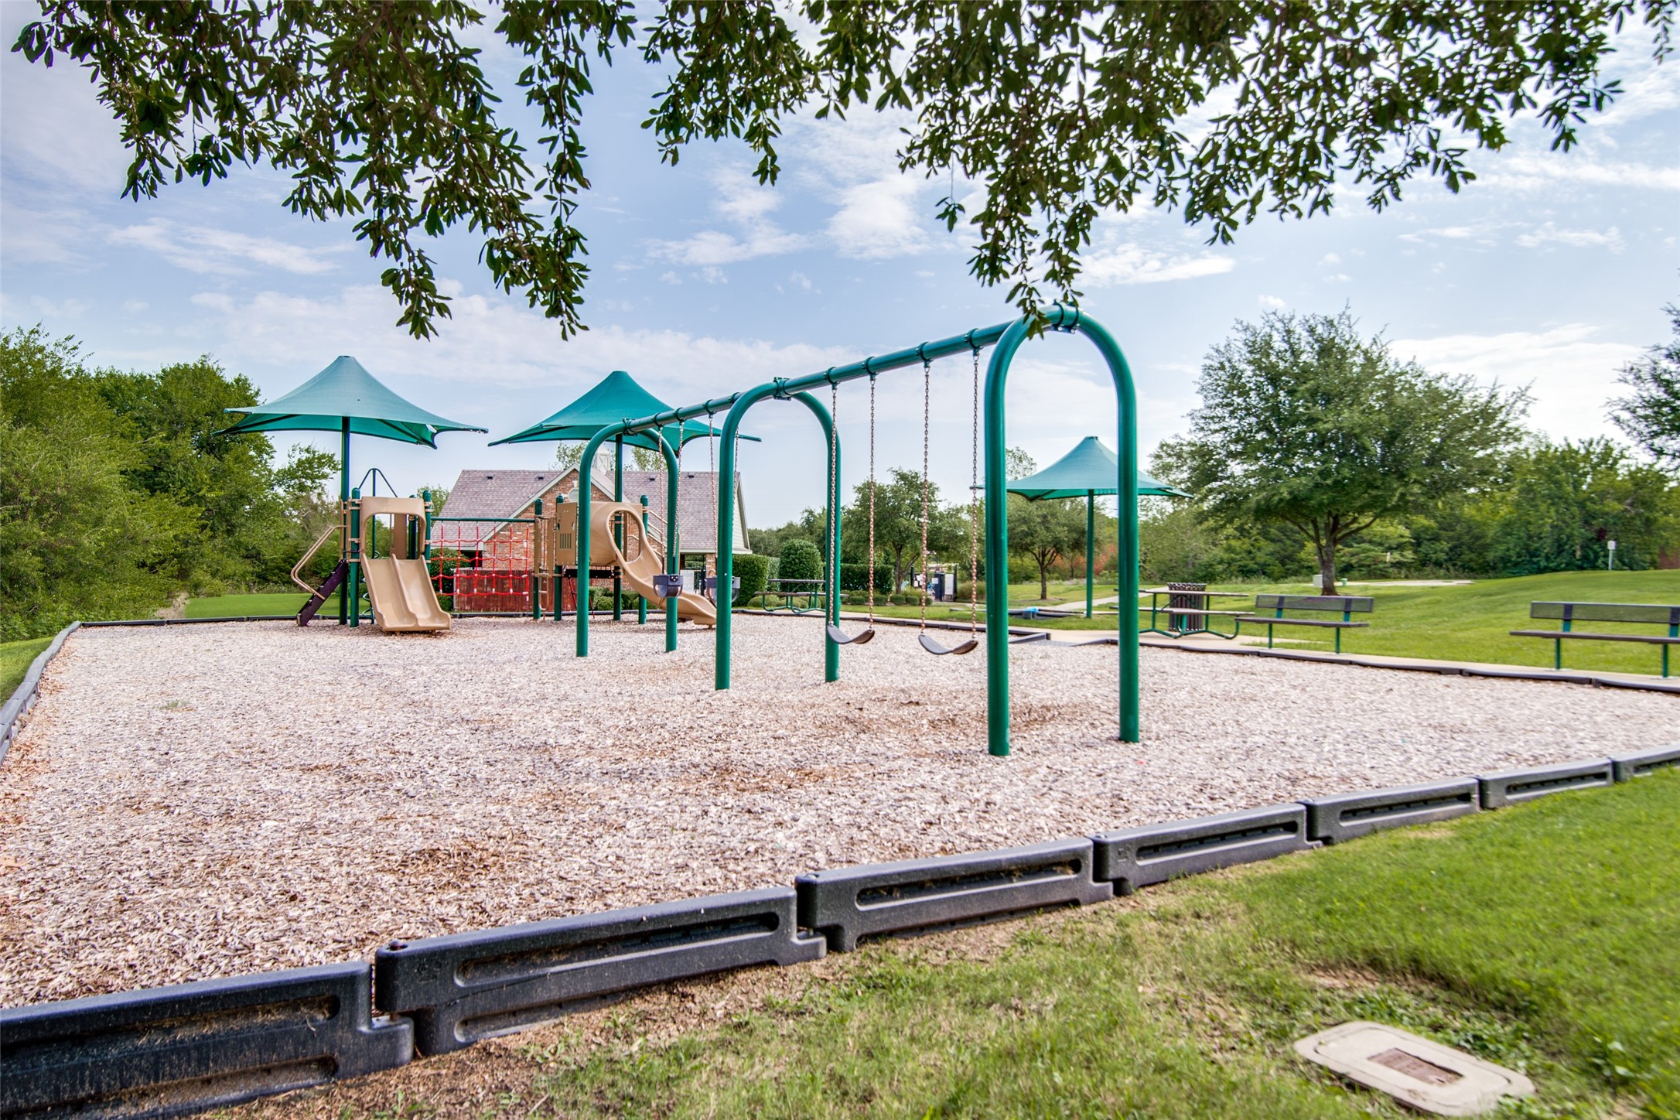
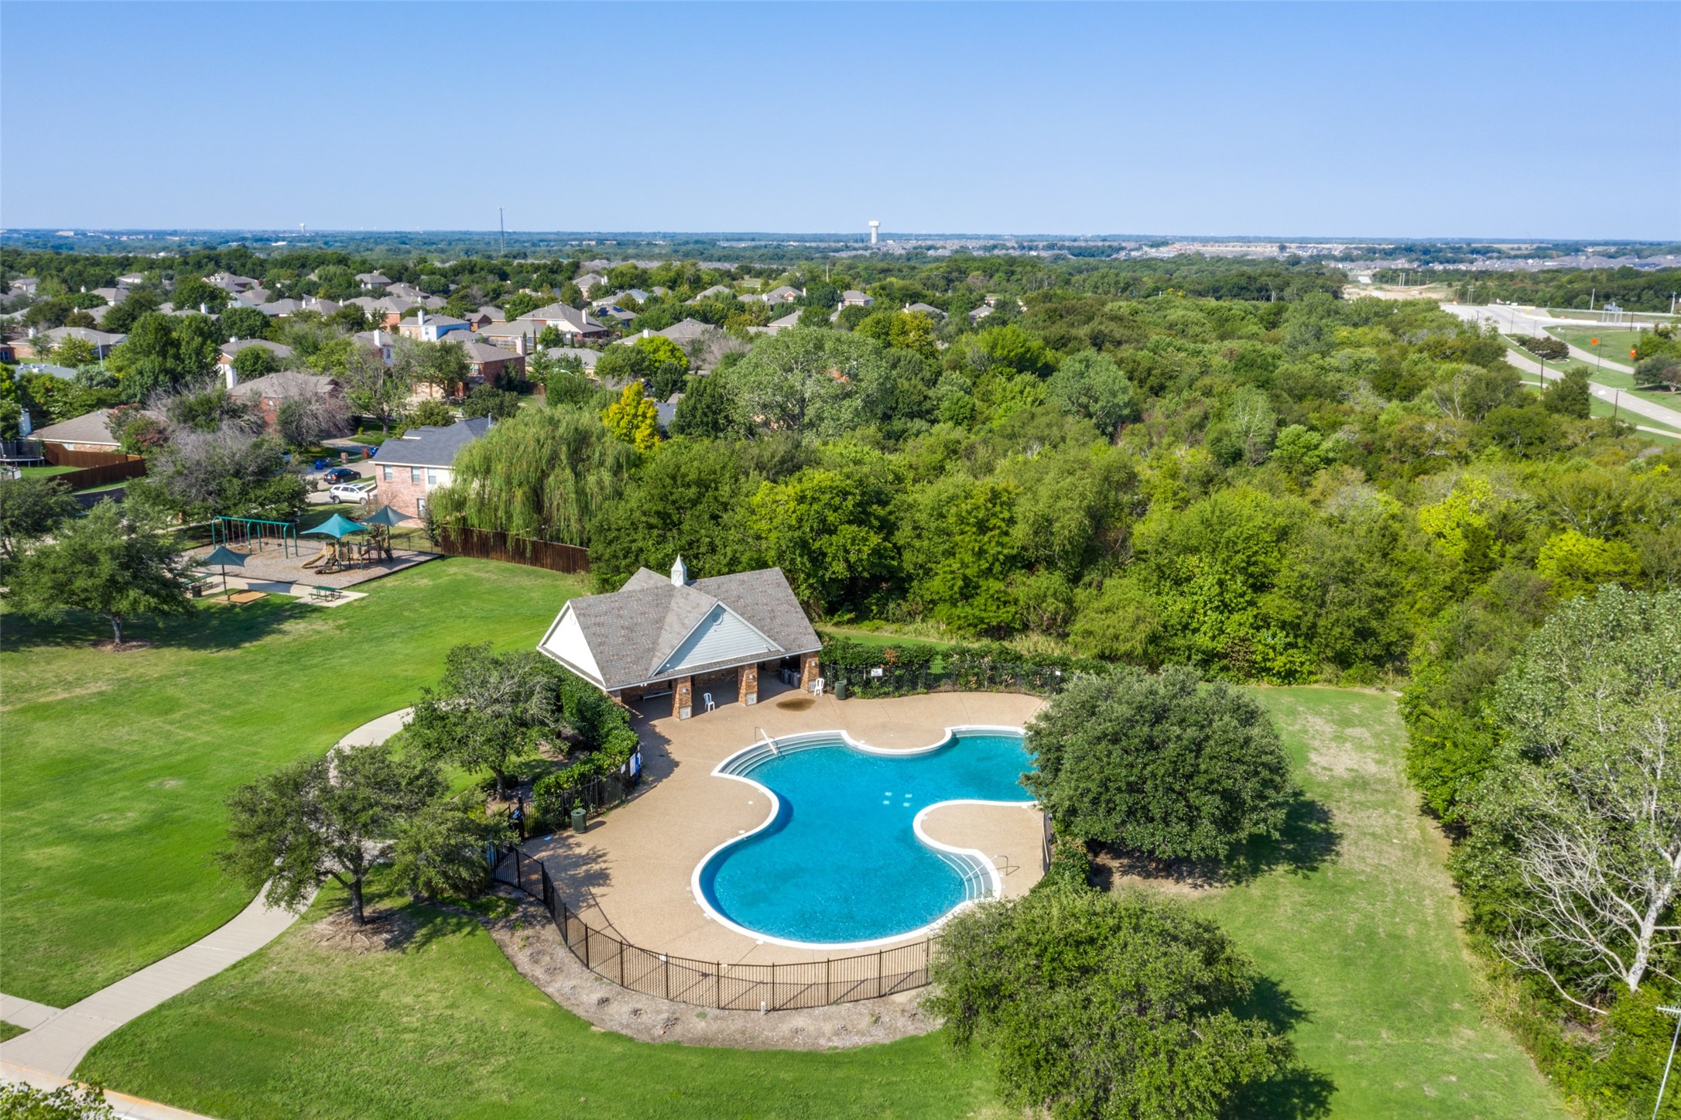
Playground, Pool, Sidewalks, Trails Paths, Curbs

Local Schools

Elementary School
Willow Wood
Middle School
East Cardinal, Sixth Grade Center
High School
Melissa
School District
Melissa ISD

Interior Features

Bedrooms and Bathrooms

Total Bathrooms
2
Full Bathrooms
2
Bedrooms
3

Area and Spaces

Living Area
1,411

Appliances

Appliances
Dishwasher, Electric Range, Disposal, Microwave

Interior Features

Interior Features
Decorative Designer Lighting Fixtures, Pantry, Cable Tv, Walk In Closets
Laundry Features
Washer Hookup, Dryer Hookup, Electric Dryer Hookup, Laundry In Utility Room
Security Features
Carbon Monoxide Detectors, Smoke Detectors

Heating and Cooling

Heating Features
Central, Natural Gas

Building Details

Construction

Architectural Style
Traditional, Detached
Year Built
2005

Materials

Construction Materials
Brick
Roof
Composition

Terms

Terms

Special Terms
Cash, Conventional, FHA, Va Loan
Cumulative Days on Market
4

Taxes

Tax

Tax (Annual)
$5,087

HOA

Has HOA
Yes
Association Fee
$220 /6mo
Association Fee Includes
All Facilities, Association Management

Heating, Cooling & Utilities

Cooling Features
Central Air, Ceiling Fans, Electric

Utilities

Utilities
Natural Gas Available, Sewer Available, Separate Meters, Water Available, Cable Available
Sewer
Public Sewer
Water Source
Public

Lot

Acres
0.16
Lot Size
0.16
Lot Size Area Sq Ft
6,969.60
Lot Features
Interior Lot, Landscaped, Level, Subdivision

Exterior Features

Patio And Porch Features
Covered, Front Porch, Patio

Parking

Garage Capacity
2
Covered Spaces
2
Parking Features
Concrete, Door Multi, Driveway, Garage Faces Front, Garage, Garage Door Opener

Pool Features

Pool Features
None, Community
Listed by Tom White, Century 21 Mike Bowman, Inc.
Listing Data last updated 11/09/2026 10:00 am
Get a Link to this Property: Copy To Clipboard
QR Code link to this property

Phone:
Connect with:

Payment Calculator

per month. fixed. % interest.
$
%
$
%
Principal & Interest
+ Home Insurance
+ Property Tax
+ HOA Fees
per month
Total interest paid over s will be:
All estimates and provided for informational purposes only. Actual amounts may vary. The output of the tool is not a loan offer or solicitation, nor is it financial or legal advice. Information, rates, programs and loan scenarios shown are for example only as of 9-Nov-2026 and are subject to change without notice. Interest rates provided by the St. Louis Federal Reserve Economic Data (FRED). All products are subject to credit and property approval. Not all products are available in all states or for all loan amounts. Other restrictions and limitations apply. Contact your preferred lender for the pricing associated with your specific transaction. Calculations are generated by Open Source mortgage calculation software tools using common mathematical formulas. All calculations should be independently verified.
Get Walk Score Content

Property History

2 days ago
Property information last updated
3 days ago
Status Active. This is the date the listing was placed on market.
Cumulative Days on Market: 4 days (includes prior listings) · Currently listed since November 6, 2026. Data provided by the MLS.

Similar Properties