215 Quarry Street Melissa, TX 75454 — MLS# 21428526

215 Quarry Street Melissa, TX 75454 — MLS# 21428526

Start of property details
Share this property:
215 Quarry Street
Melissa, TX 75454
4 days ago NEW · Active
$483,000
$233 / Sqft
4
Beds
3
Baths
2
Garage
2,077
Sqft
0.15
Acres
MLS# 21428526
Cumulative Days on Market: 5 · Includes prior listings · Currently listed since 11/04/26 · Data provided by the MLS.

Property Description

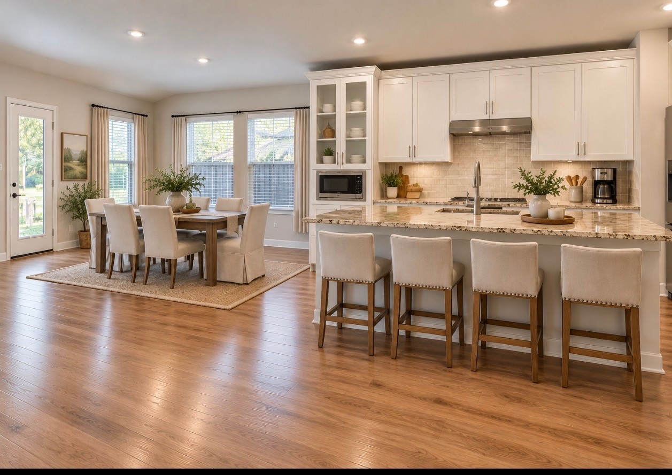
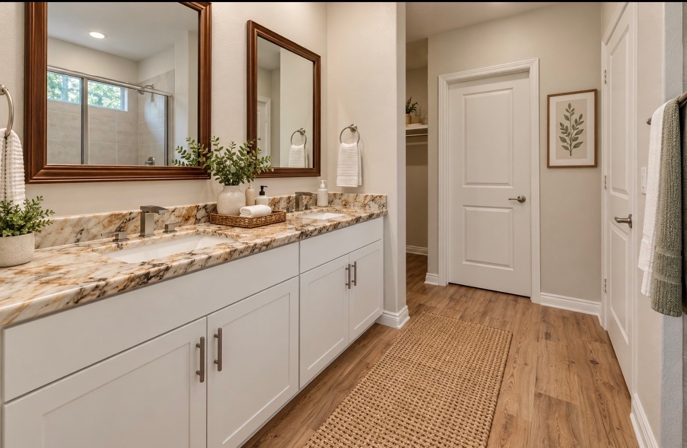
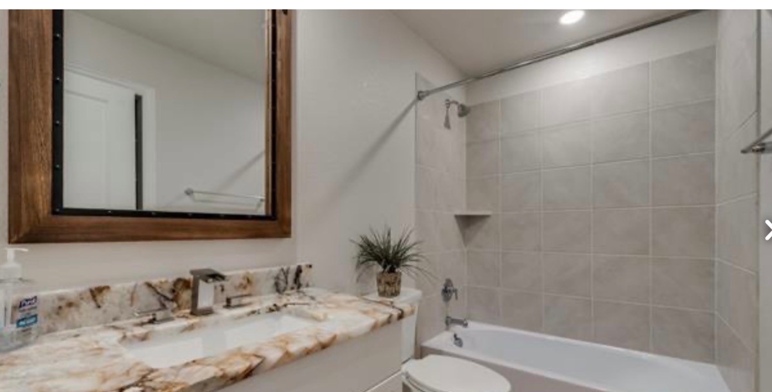
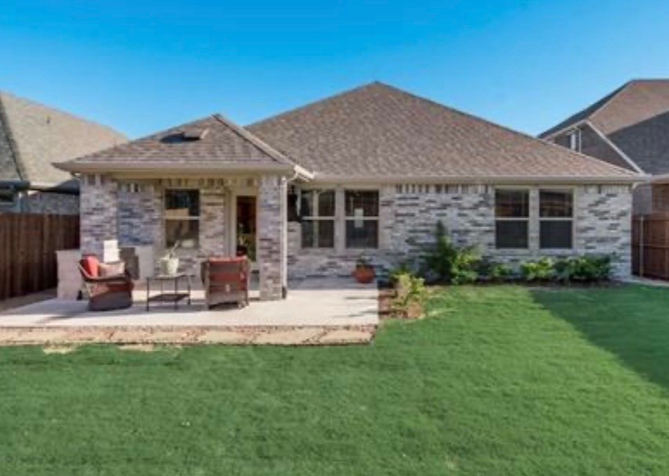
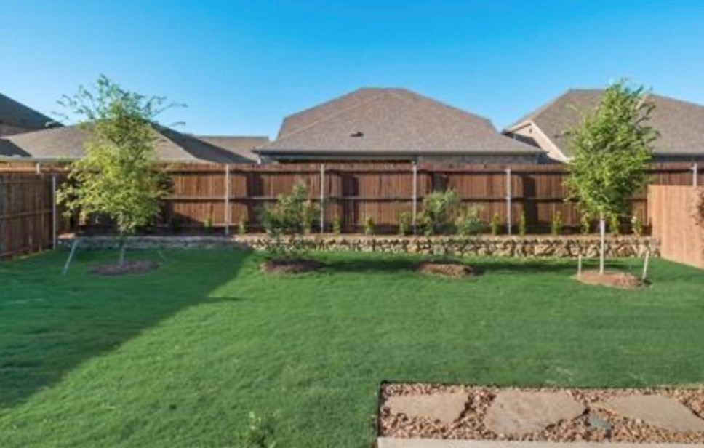
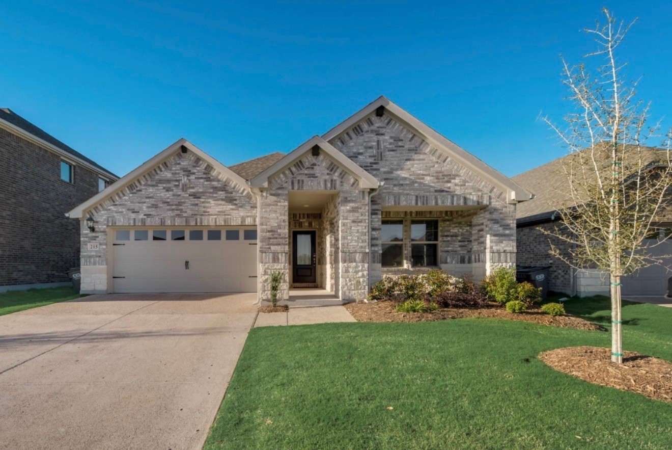
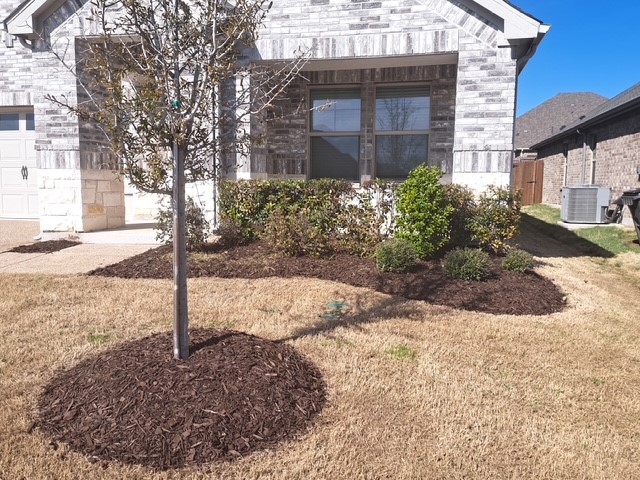
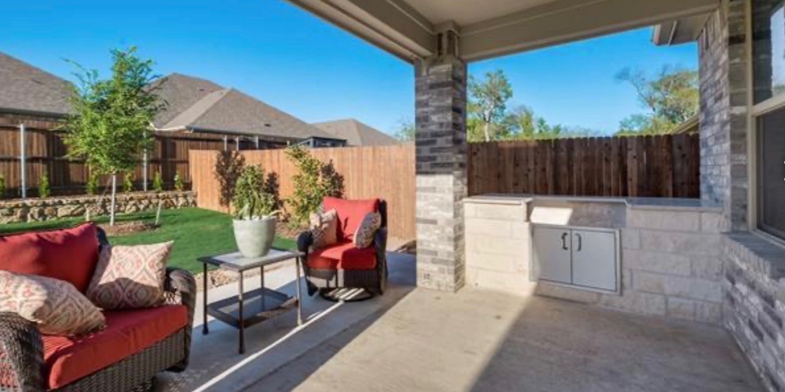
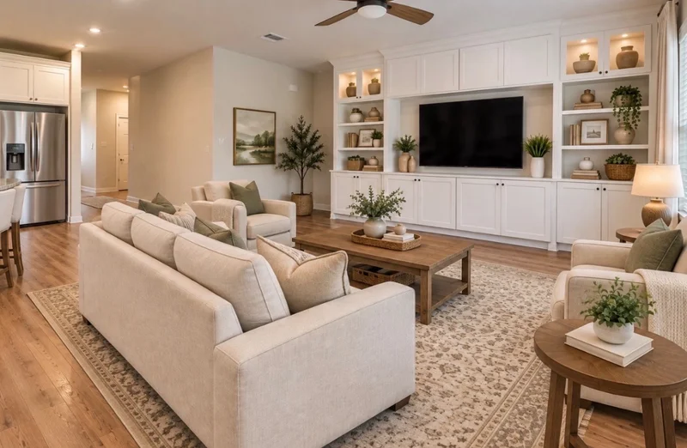
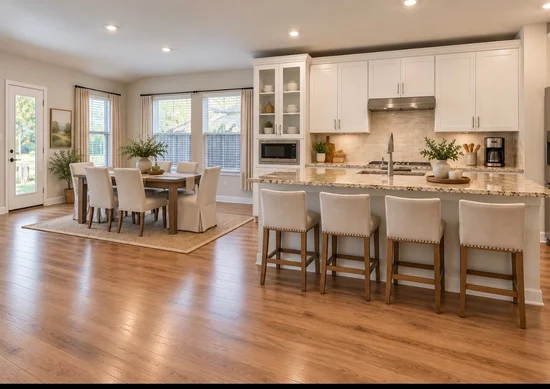
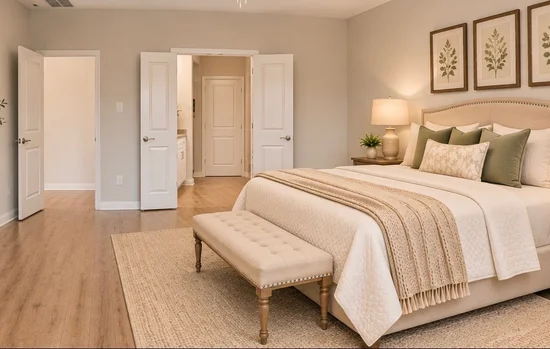
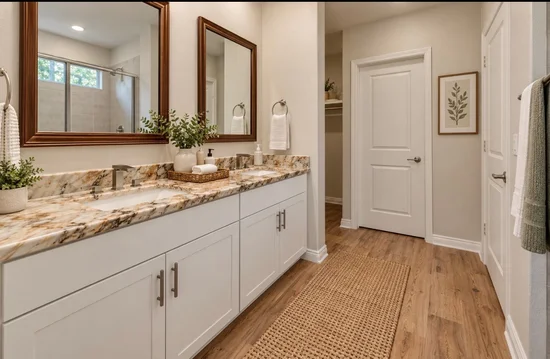
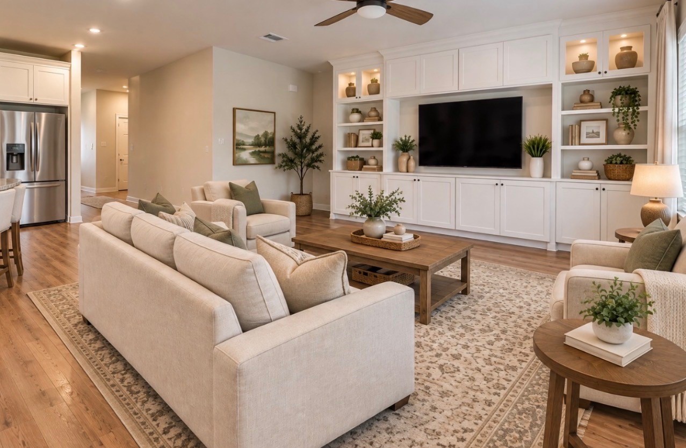
Amazing up grades which include real White Oak hand scraped floors throughout, no carpets, exotic granite countertops in kitchen and all bathrooms with custom under mounted sinks and designer LED facets. The kitchen island was extended, appliances were upgraded to include Bosh dishwasher, induction cooktop, convection oven, commercial style exhaust fan and large deep single sink and commercial style LED facet. Top end custom built-in cabinets were added in the kitchen, living room and laundry room. This home includes the optional front porch and a large yard. Seller added an extended concrete patio with build in stone barbecue with granite countertop. Extensive landscaping has been added including flagstone and gravel walkway, flower beds, 4 large trees plus numerous plants and shrubs. This home is super energy efficient utilizing fully encapsulated foam insulation, heat pump HVAC and heat pump hot water tank. No traffic hassles the neighborhood is west of the 75 and has direct access to the 75. Washer and dryer included.

Property Highlights

Property Type
Residential
Property Sub Type
Single Family Residence
Architectural Style
Traditional, Detached
Bedrooms
4
Total Bathrooms
3
Living Area
2,077
Price / Sqft
$233
Acres
0.15
Year Built
2023
Condition
Resale
Cumulative Days on Market
5

Location

City/Township
Melissa
Subdivision
Quarry Ph 2 The
County
Collin

Property Details

Price
$483,000
Condition
Resale
Property Type
Residential
Property Sub Type
Single Family Residence

Building

Structure Type
House
Levels
One
Stories For Sale
1

Community

Community Features
Community Mailbox, Curbs, Sidewalks

Local Schools

Elementary School
Melissa
Middle School
Melissa
High School
Melissa
School District
Melissa ISD

Interior Features

Bedrooms and Bathrooms

Total Bathrooms
3
Full Bathrooms
3
Bedrooms
4

Area and Spaces

Living Area
2,077

Appliances

Appliances
Convection Oven, Dishwasher, Electric Range, Disposal

Interior Features

Interior Features
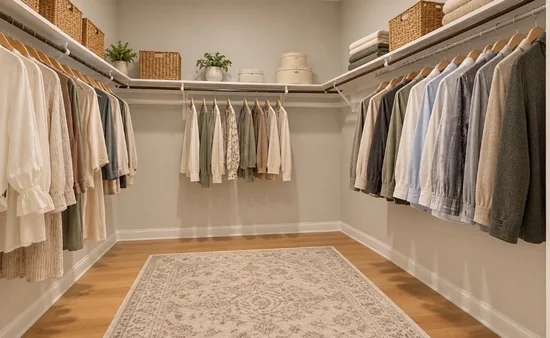
Granite Counters, High Speed Internet, Kitchen Island, Open Floorplan, Pantry, Walk In Closets

Heating and Cooling

Heating Features
Central, Electric, Heat Pump

Building Details

Construction

Architectural Style
Traditional, Detached
Year Built
2023

Materials

Construction Materials
Brick, Fiber Cement

Terms

Terms

Cumulative Days on Market
5

Taxes

HOA

Has HOA
Yes
Association Fee
$34 /mo
Association Fee Includes
Association Management, Maintenance Grounds

Heating, Cooling & Utilities

Cooling Features
Heat Pump

Utilities

Utilities
Electricity Connected, Sewer Available, Separate Meters, Underground Utilities, Water Available
Sewer
Public Sewer

Green Energy

Energy Efficiency Features
Hvac, Insulation, Lighting

Utilities

Water Source
Public

Lot

Acres
0.15
Lot Size
0.15
Lot Size Area Sq Ft
6,577.56
Lot Features
Interior Lot, Landscaped, Level, Sprinkler System

Exterior Features

Exterior Features
Built In Barbecue, Barbecue, Rain Gutters
Patio And Porch Features
Covered
Fencing
Full, Wood

Parking

Garage Capacity
2
Covered Spaces
2
Parking Features
Door Single

Pool Features

Pool Features
None
Listed by Byron Sibson, The Michael Group
Listing Data last updated 11/09/2026 10:00 am
Get a Link to this Property: Copy To Clipboard
QR Code link to this property

Phone:
Connect with:

Payment Calculator

per month. fixed. % interest.
$
%
$
%
Principal & Interest
+ Home Insurance
+ Property Tax
+ HOA Fees
per month
Total interest paid over s will be:
All estimates and provided for informational purposes only. Actual amounts may vary. The output of the tool is not a loan offer or solicitation, nor is it financial or legal advice. Information, rates, programs and loan scenarios shown are for example only as of 9-Nov-2026 and are subject to change without notice. Interest rates provided by the St. Louis Federal Reserve Economic Data (FRED). All products are subject to credit and property approval. Not all products are available in all states or for all loan amounts. Other restrictions and limitations apply. Contact your preferred lender for the pricing associated with your specific transaction. Calculations are generated by Open Source mortgage calculation software tools using common mathematical formulas. All calculations should be independently verified.
Get Walk Score Content

Property History

Today
Property information last updated
4 days ago
Status Active. This is the date the listing was placed on market.
Cumulative Days on Market: 5 days (includes prior listings) · Currently listed since November 4, 2026. Data provided by the MLS.

Similar Properties