1540 Prescott Drive Prosper, TX 75078 — MLS# 21414668

1540 Prescott Drive Prosper, TX 75078 — MLS# 21414668

Start of property details
Share this property:
1540 Prescott Drive
Prosper, TX 75078
ACTIVE UNDER CONTRACT
$1,307,644
$294 / Sqft
5
Beds
6
Baths
3
Garage
4,443
Sqft
0.24
Acres
MLS# 21414668
Cumulative Days on Market: 4 · Includes prior listings · Currently listed since 10/17/26 · Data provided by the MLS.

Property Description

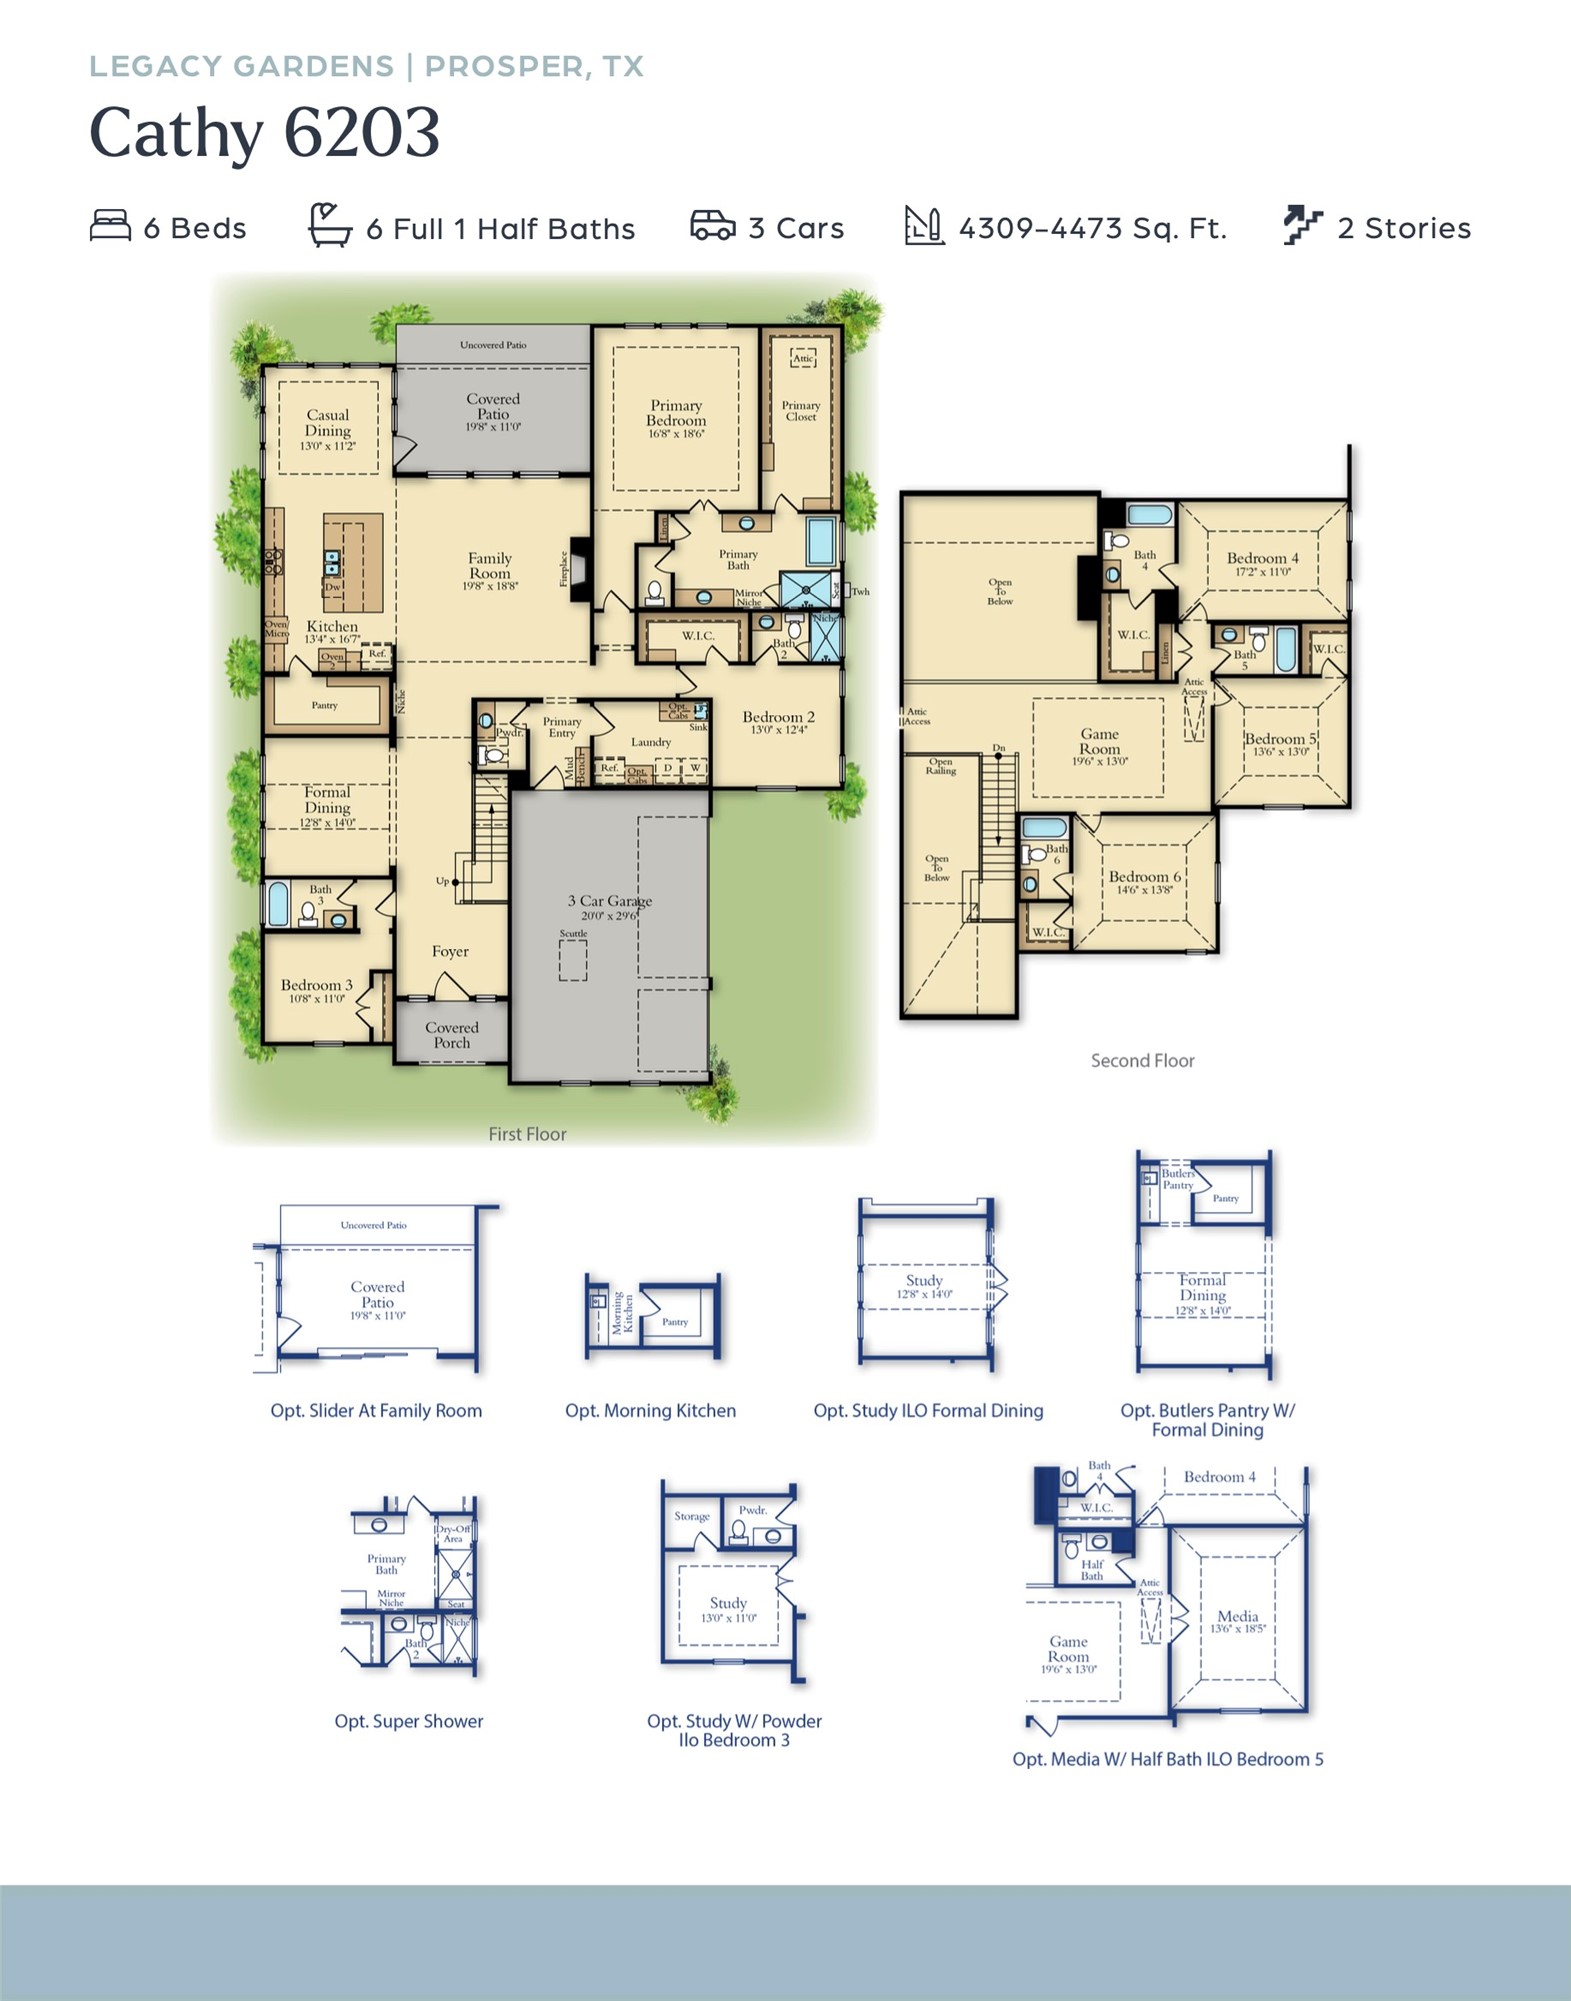
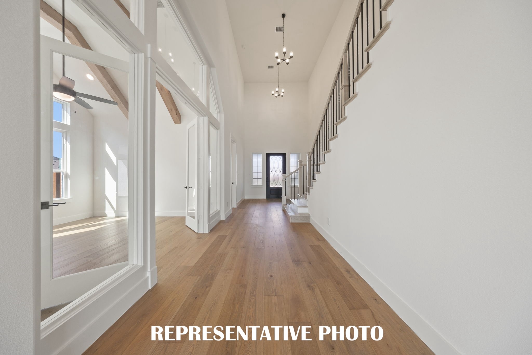
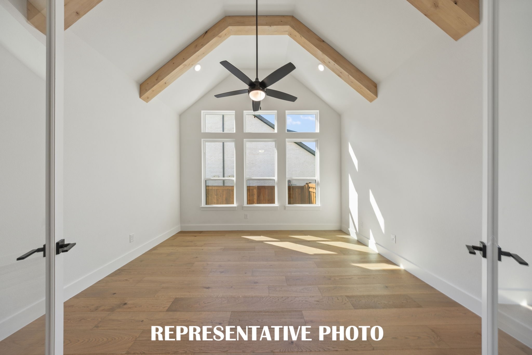
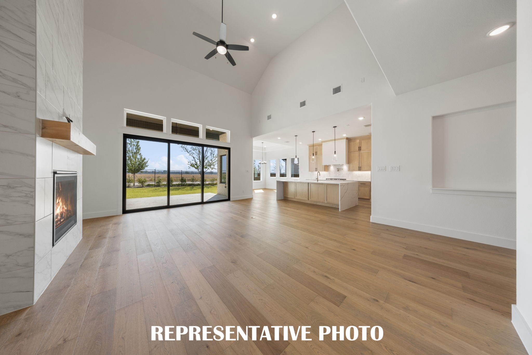
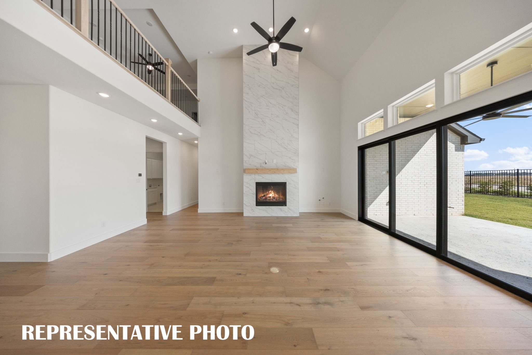
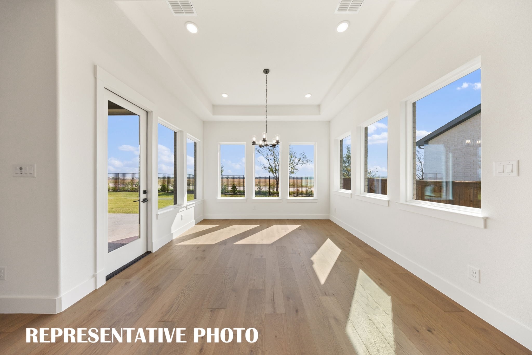
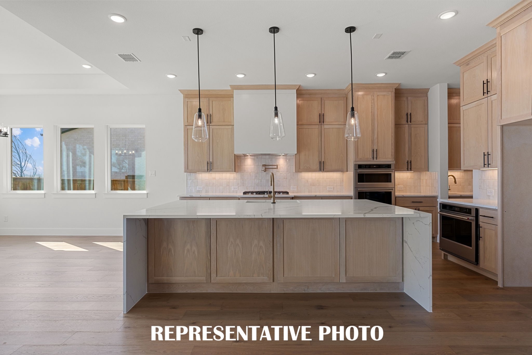
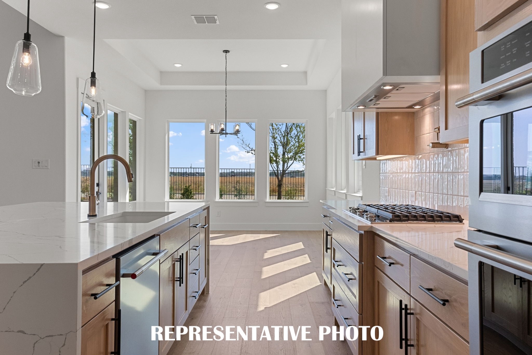
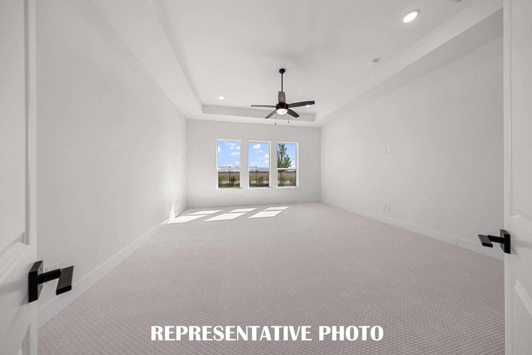
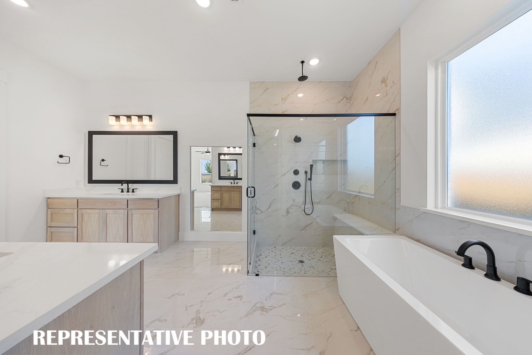
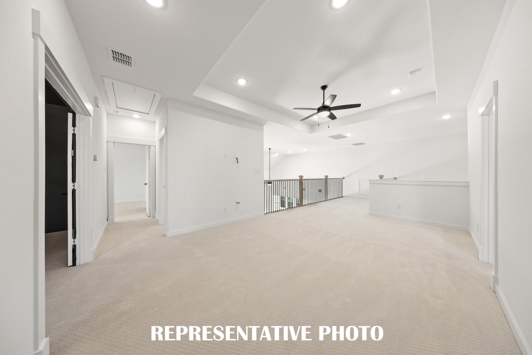
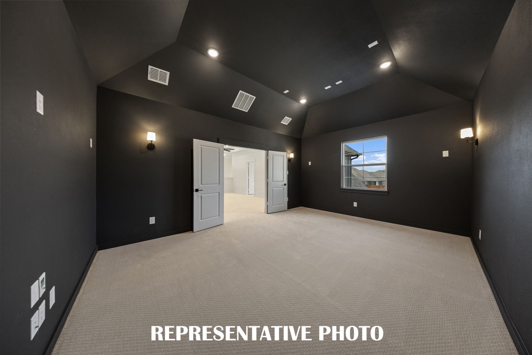
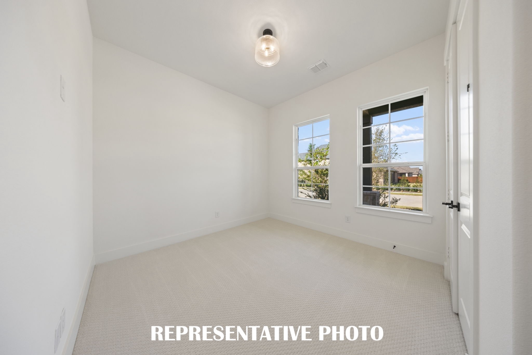
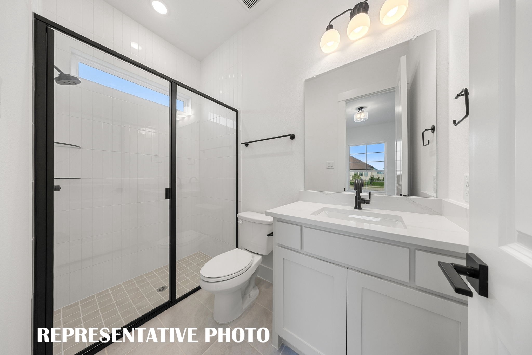
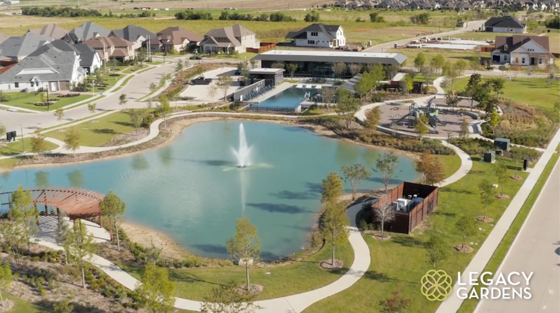
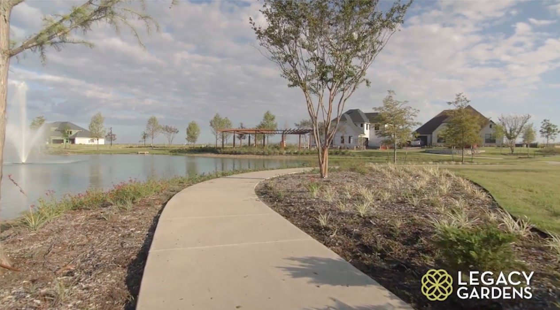
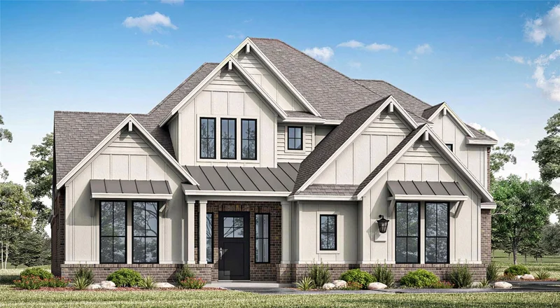
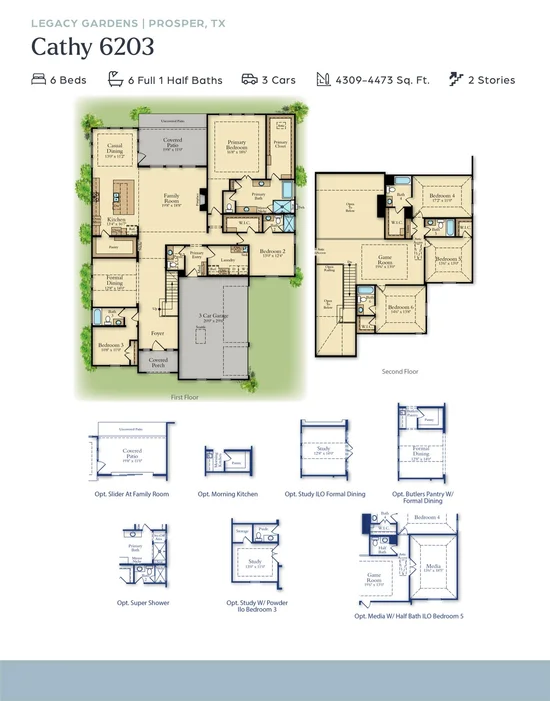
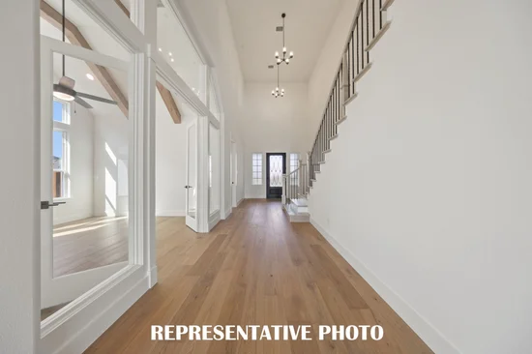
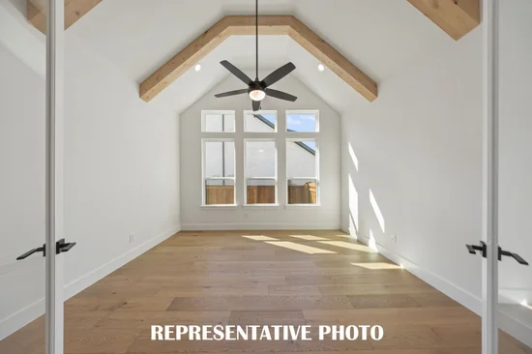
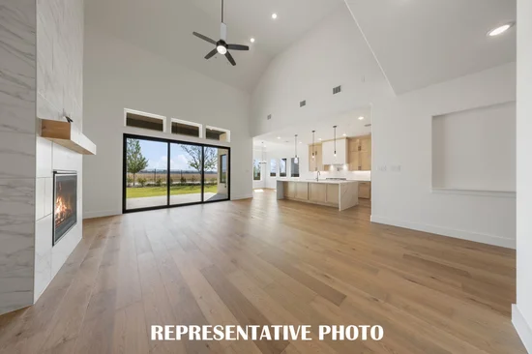
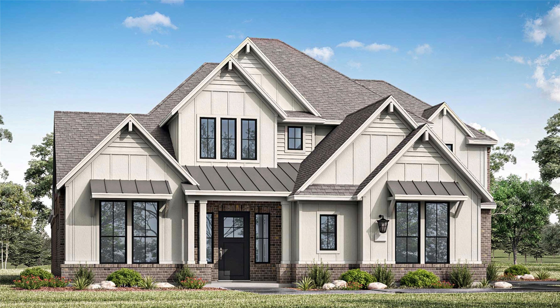
RISLAND HOMES CATHY floor plan. Featuring our sought after Model Home design with a modern farmhouse elevation in white. Rare 3 bdrms down + 2 up with large 3-car garage. The grand 2-story entry boasts a stunning inspired staircase with full iron railing open to below and hardwood steps and landings. Enjoy the openness of sky-high ceilings that carries from front to back in this home! Hardwood floors throughout the common first floor areas. Get down to business in the study of your dreams, crafted with a custom wall of glass and French doors for beautiful natural light! The huge Gourmet and Morning Kitchen with second sink offers endless inspiration for the inner chef in you to create delicious memories around the massive waterfall island with KitchenAid appliances. Entertain in the two-story Family Room, with fireplace and eight-foot telescoping sliding glass doors that beckon to the expansive covered patio, great for lounging and backyard BBQ’s. Relax in your Owner's retreat, one of three ensuite bedrooms downstairs, with a spa-like experience in the freestanding tub or shower with rainfall showerhead and huge walk-in closet. Where is the popcorn? Head upstairs to enjoy a movie night or game night with family and friends or host a Superbowl party in the media room! Guests may comfortably retire to either of the 2 ensuite bedrooms upstairs with oversized walk-in closets. The three-car garage includes 220V to keep your EV charged up for when you’re ready to head out exploring! New Prosper ISD Elementary school is located with the community and new Middle school is planned for 2027 opening! Enjoy the community amenities and make friends in the clubhouse with meeting space, full kitchen, infinity pool, work out room, yoga lawn, playground, pond and walking trails.

Property Highlights

Property Type
Residential
Property Sub Type
Single Family Residence
Architectural Style
Traditional, Detached
Bedrooms
5
Total Bathrooms
6
Living Area
4,443
Price / Sqft
$294
Acres
0.24
Year Built
2026
Condition
Under Const
Cumulative Days on Market
4

Location

City/Township
Prosper
Subdivision
Legacy Gardens Ph 2
County
Collin

Property Details

Price
$1,307,644
Condition
Under Const
Property Type
Residential
Property Sub Type
Single Family Residence

Building

Structure Type
House
Levels
Two
Stories For Sale
2

Community

Community Features
Clubhouse, Fitness Center, Lake, Playground, Pool, Trails Paths, Community Mailbox, Curbs, Sidewalks

Local Schools

Elementary School
Jana Thomson
Middle School
Moseley
High School
Prosper
School District
Prosper ISD

Interior Features

Bedrooms and Bathrooms

Total Bathrooms
6
Full Bathrooms
4
1/2 Bathrooms
2
Bedrooms
5

Area and Spaces

Living Area
4,443

Appliances

Appliances
Some Gas Appliances, Dishwasher, Gas Cooktop, Disposal, Microwave, Plumbed For Gas, Tankless Water Heater

Interior Features

Interior Features
Cathedral Ceilings, Decorative Designer Lighting Fixtures, Double Vanity, Granite Counters, High Speed Internet, Kitchen Island, Open Floorplan, Pantry, Smart Home, Cable Tv, Walk In Closets
Flooring
Carpet, Ceramic Tile, Wood
Laundry Features
Washer Hookup, Electric Dryer Hookup, Laundry In Utility Room
Security Features
Security System, Fire Alarm
Fireplace Features
Gas, Living Room

Heating and Cooling

Heating Features
Electric, Natural Gas
Has Fireplace
Yes
Fireplaces
1

Building Details

Water Conservation
Low Flow Fixtures

Construction

Architectural Style
Traditional, Detached
Year Built
2026
New Construction
Yes
Foundations
Slab

Materials

Construction Materials
Board And Batten Siding, Brick, Fiber Cement, Wood Siding
Roof
Composition

Terms

Terms

Special Terms
Cash, Conventional, FHA, Va Loan
Cumulative Days on Market
4

Taxes

HOA

Has HOA
Yes
Association Fee
$828 /6mo
Association Fee Includes
All Facilities, Association Management, Maintenance Grounds

Heating, Cooling & Utilities

Cooling Features
Central Air, Ceiling Fans, Electric

Utilities

Utilities
Electricity Available, Natural Gas Available, Sewer Available, Separate Meters, Underground Utilities, Water Available, Cable Available
Sewer
Public Sewer

Green Energy

Energy Efficiency Features
Appliances, Construction, Doors, Insulation, Lighting, Roof, Rain Freeze Sensors, Thermostat, Water Heater, Windows

Utilities

Water Source
Public

Lot

Acres
0.24
Lot Size
0.24
Lot Size Area Sq Ft
10,454.40
Lot Dimensions
80x138
Lot Features
Back Yard, Interior Lot, Lawn, Landscaped, Subdivision, Sprinkler System, Few Trees

Exterior Features

Exterior Features
Lighting, Rain Gutters
Patio And Porch Features
Front Porch, Patio, Covered
Fencing
Wood

Parking

Garage Capacity
3
Covered Spaces
3
Parking Features
Door Multi, Driveway, Garage, Garage Door Opener, Inside Entrance, Kitchen Level, Lighted, Garage Faces Side

Pool Features

Pool Features
None, Community
Listed by Carole Campbell, Colleen Frost Real Estate Serv
Listing Data last updated 10/19/2026 06:40 pm
Get a Link to this Property: Copy To Clipboard
QR Code link to this property

Phone:
Connect with:

Payment Calculator

per month. fixed. % interest.
$
%
$
%
Principal & Interest
+ Home Insurance
+ Property Tax
+ HOA Fees
per month
Total interest paid over s will be:
All estimates and provided for informational purposes only. Actual amounts may vary. The output of the tool is not a loan offer or solicitation, nor is it financial or legal advice. Information, rates, programs and loan scenarios shown are for example only as of 19-Oct-2026 and are subject to change without notice. Interest rates provided by the St. Louis Federal Reserve Economic Data (FRED). All products are subject to credit and property approval. Not all products are available in all states or for all loan amounts. Other restrictions and limitations apply. Contact your preferred lender for the pricing associated with your specific transaction. Calculations are generated by Open Source mortgage calculation software tools using common mathematical formulas. All calculations should be independently verified.
Get Walk Score Content

Property History

Yesterday
Property information last updated
2 days ago
Status Active. This is the date the listing was placed on market.
Cumulative Days on Market: 4 days (includes prior listings) · Currently listed since October 17, 2026. Data provided by the MLS.

Similar Properties