616 N Cherry Street Aubrey, TX 76227 — MLS# 21413312

616 N Cherry Street Aubrey, TX 76227 — MLS# 21413312

Start of property details
Share this property:
616 N Cherry Street
Aubrey, TX 76227
2 days ago NEW · Active
$285,000
$205 / Sqft
3
Beds
2
Baths
2
Garage
1,391
Sqft
0.22
Acres
MLS# 21413312
Cumulative Days on Market: 3 · Includes prior listings · Currently listed since 10/16/26 · Data provided by the MLS.

Property Description

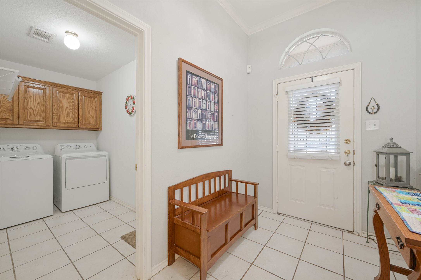
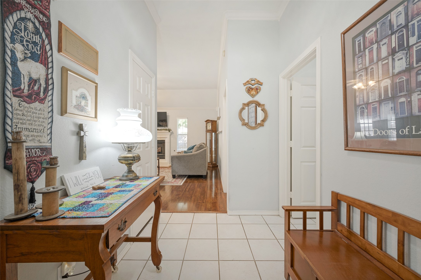
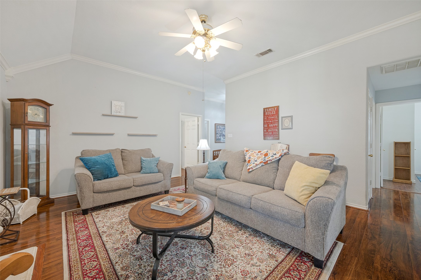
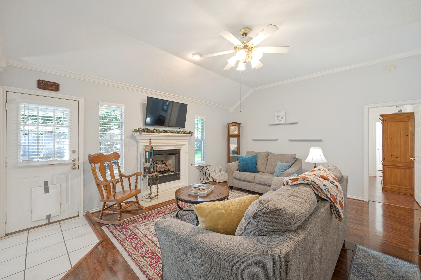
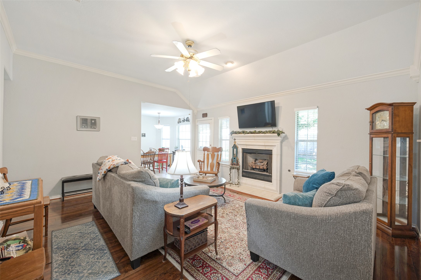
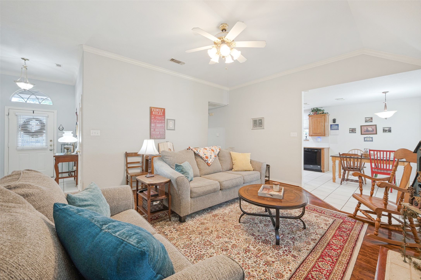
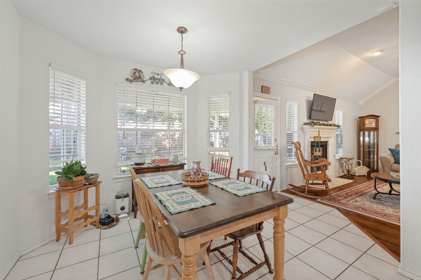
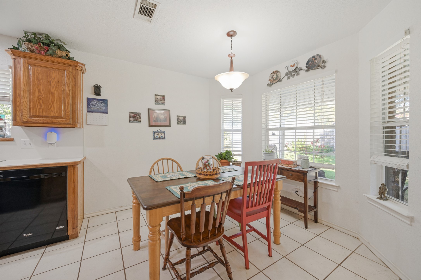
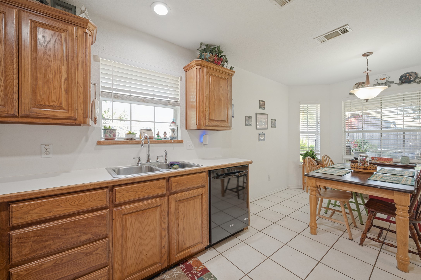
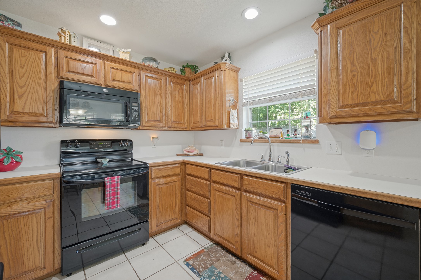
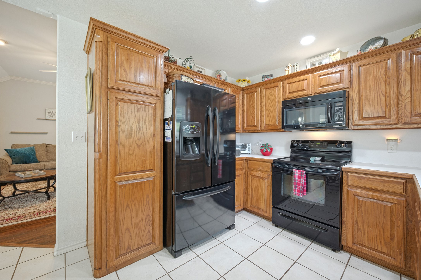
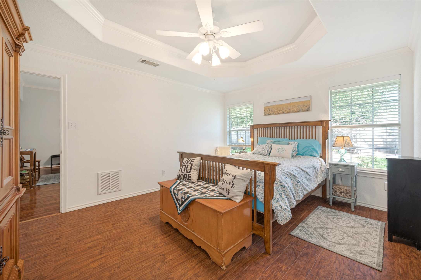
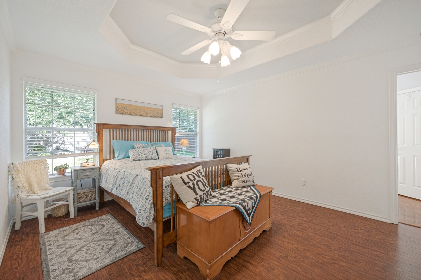
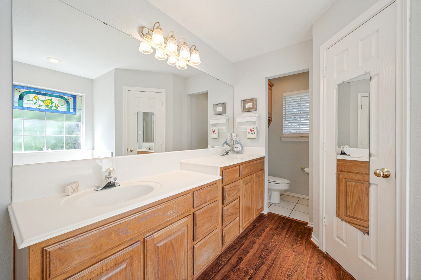
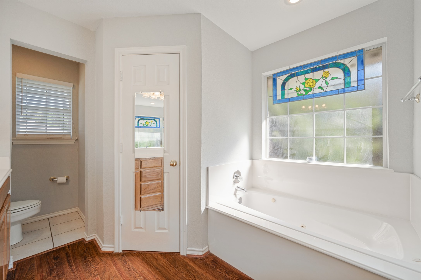
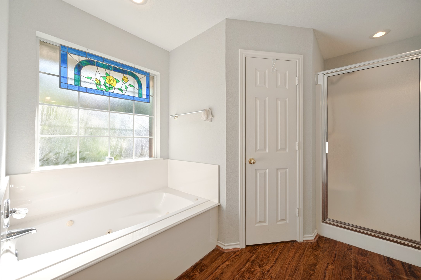
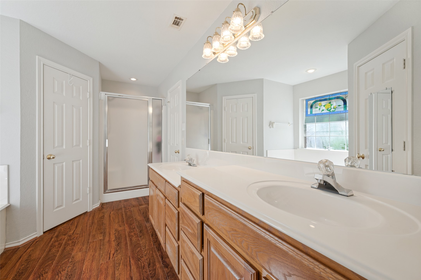
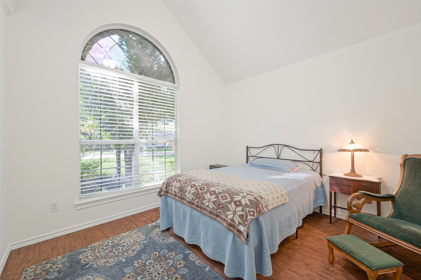
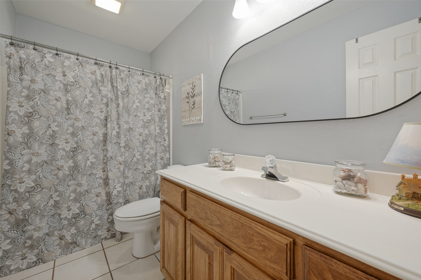
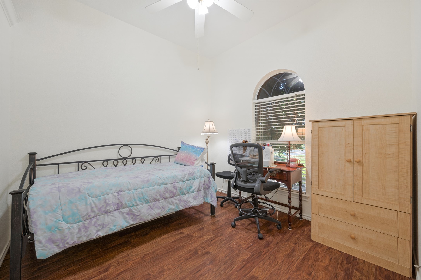
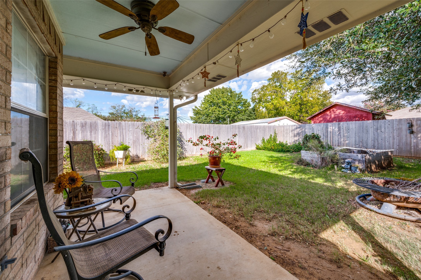
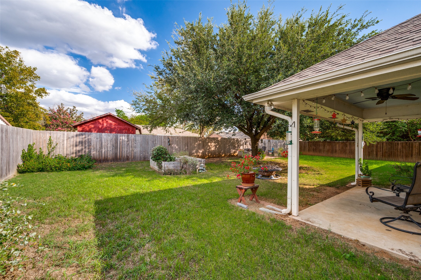
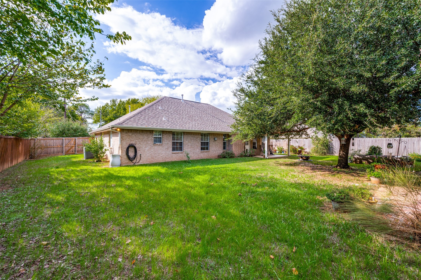
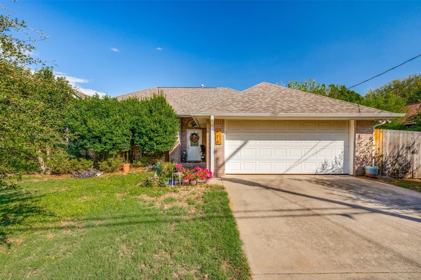
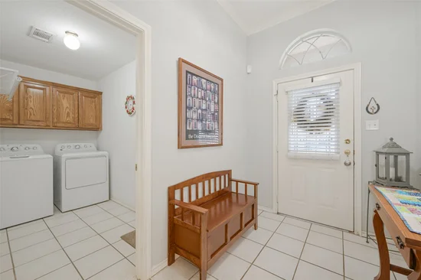
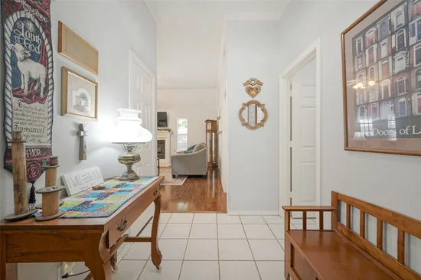
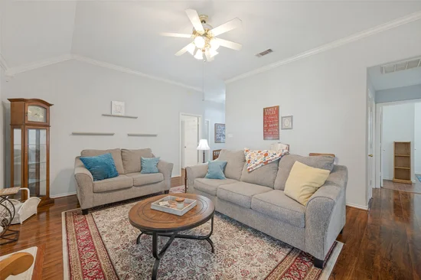
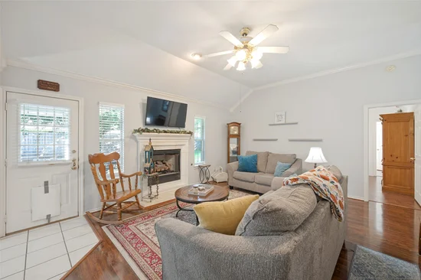
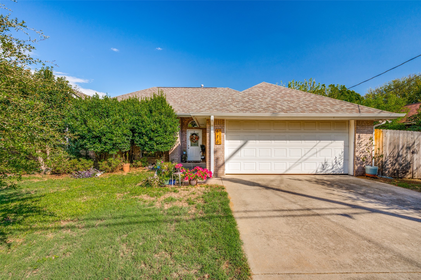
Make plans to come and see this lovingly maintained, cozy 3 bedroom 2 bath home in Old Town Aubrey. Inside you’ll find a large, open foyer area that leads into the living room, which features a ceiling fan and fireplace. The kitchen and dining area are just off the living room and feature plenty of cabinet space, a nice kitchen window and custom built pantry drawers for easy access. And the refrigerator stays, too! The tops of the cabinets have been finished to allow for easy use of that extra space between cabinets and ceiling. The primary bedroom has an en suite bath with dual walk-in closets with built-in shelving, dual sinks, a garden tub and separate shower. Both secondary bedrooms have large closets with shelves and solar screens on the windows to help keep the afternoon sun at bay. Just inside the garage is a large utility room with built in cabinets and a convenient laundry hanging shelf and rod. The backyard has a large covered porch, two raised garden beds and a large oak tree which offers plenty of shade while still allowing space for a picnic table and swing set, too! When you’re ready to get out of the house, Downtown Aubrey is just a short walk away so you’ll have easy access to all the Downtown activities and restaurants. Schedule your tour today!
* All information contained herein deemed to be accurate but not guaranteed.

Property Highlights

Property Type
Residential
Property Sub Type
Single Family Residence
Architectural Style
Detached
Bedrooms
3
Total Bathrooms
2
Living Area
1,391
Price / Sqft
$205
Acres
0.22
Year Built
2001
Cumulative Days on Market
3

Location

City/Township
Aubrey
Subdivision
Jm Fisher
County
Denton

Property Details

Price
$285,000
Property Type
Residential
Property Sub Type
Single Family Residence

Building

Structure Type
House
Levels
One
Stories For Sale
1

Community

Local Schools

Elementary School
Hl Brockett
Middle School
Aubrey
High School
Aubrey
School District
Aubrey ISD

Interior Features

Bedrooms and Bathrooms

Total Bathrooms
2
Full Bathrooms
2
Bedrooms
3

Area and Spaces

Living Area
1,391

Appliances

Appliances
Dishwasher, Electric Oven, Electric Range, Disposal, Microwave, Refrigerator

Interior Features

Interior Features
High Speed Internet, Pantry, Walk In Closets
Flooring
Ceramic Tile, Luxury Vinyl Plank
Laundry Features
Washer Hookup, Dryer Hookup, Laundry In Utility Room
Window Features
Bay Windows, Window Coverings
Security Features
Carbon Monoxide Detectors, Smoke Detectors
Fireplace Features
Gas Log, Gas Starter, Living Room, Masonry, Ventless

Heating and Cooling

Heating Features
Central, Electric
Has Fireplace
Yes
Fireplaces
1

Building Details

Construction

Architectural Style
Detached
Year Built
2001
Foundations
Slab

Materials

Roof
Composition, Shingle

Terms

Terms

Exclusions
All potted plants; TV & tv mount in living room; stained glass in primary bath.
Special Terms
Cash, Conventional, FHA, Va Loan
Cumulative Days on Market
3

Taxes

Tax

Tax (Annual)
$5,614

Heating, Cooling & Utilities

Cooling Features
Central Air, Ceiling Fans

Utilities

Utilities
Sewer Available, Separate Meters, Water Available
Sewer
Public Sewer
Water Source
Public

Lot

Acres
0.22
Lot Size
0.22
Lot Size Area Sq Ft
9,757.44
Lot Features
Back Yard, Hardwood Trees, Interior Lot, Lawn, Native Plants

Exterior Features

Exterior Features
Private Yard, Rain Gutters
Patio And Porch Features
Rear Porch, Front Porch, Patio, Covered
Fencing
Wood

Parking

Garage Capacity
2
Covered Spaces
2
Parking Features
Covered, Driveway, Garage Faces Front, Garage, Garage Door Opener

Pool Features

Pool Features
None
Listed by Kathi Mersereau, Kaleidoscope Realty, LLC
Listing Data last updated 10/19/2026 06:20 pm
Get a Link to this Property: Copy To Clipboard
QR Code link to this property

Phone:
Connect with:

Payment Calculator

per month. fixed. % interest.
$
%
$
%
Principal & Interest
+ Home Insurance
+ Property Tax
+ HOA Fees
per month
Total interest paid over s will be:
All estimates and provided for informational purposes only. Actual amounts may vary. The output of the tool is not a loan offer or solicitation, nor is it financial or legal advice. Information, rates, programs and loan scenarios shown are for example only as of 19-Oct-2026 and are subject to change without notice. Interest rates provided by the St. Louis Federal Reserve Economic Data (FRED). All products are subject to credit and property approval. Not all products are available in all states or for all loan amounts. Other restrictions and limitations apply. Contact your preferred lender for the pricing associated with your specific transaction. Calculations are generated by Open Source mortgage calculation software tools using common mathematical formulas. All calculations should be independently verified.
Get Walk Score Content

Property History

3 days ago
Property information last updated
3 days ago
Status Active. This is the date the listing was placed on market.
Cumulative Days on Market: 3 days (includes prior listings) · Currently listed since October 16, 2026. Data provided by the MLS.

Similar Properties