2501 Parkway Avenue Melissa, TX 75454 — MLS# 21406882

2501 Parkway Avenue Melissa, TX 75454 — MLS# 21406882

Start of property details
Share this property:
2501 Parkway Avenue
Melissa, TX 75454
10 days ago NEW · Active
$754,724
$190 / Sqft
6
Beds
4
Baths
2
Garage
3,978
Sqft
0.17
Acres
MLS# 21406882
Cumulative Days on Market: 11 · Includes prior listings · Currently listed since 10/08/26 · Data provided by the MLS.

Property Description

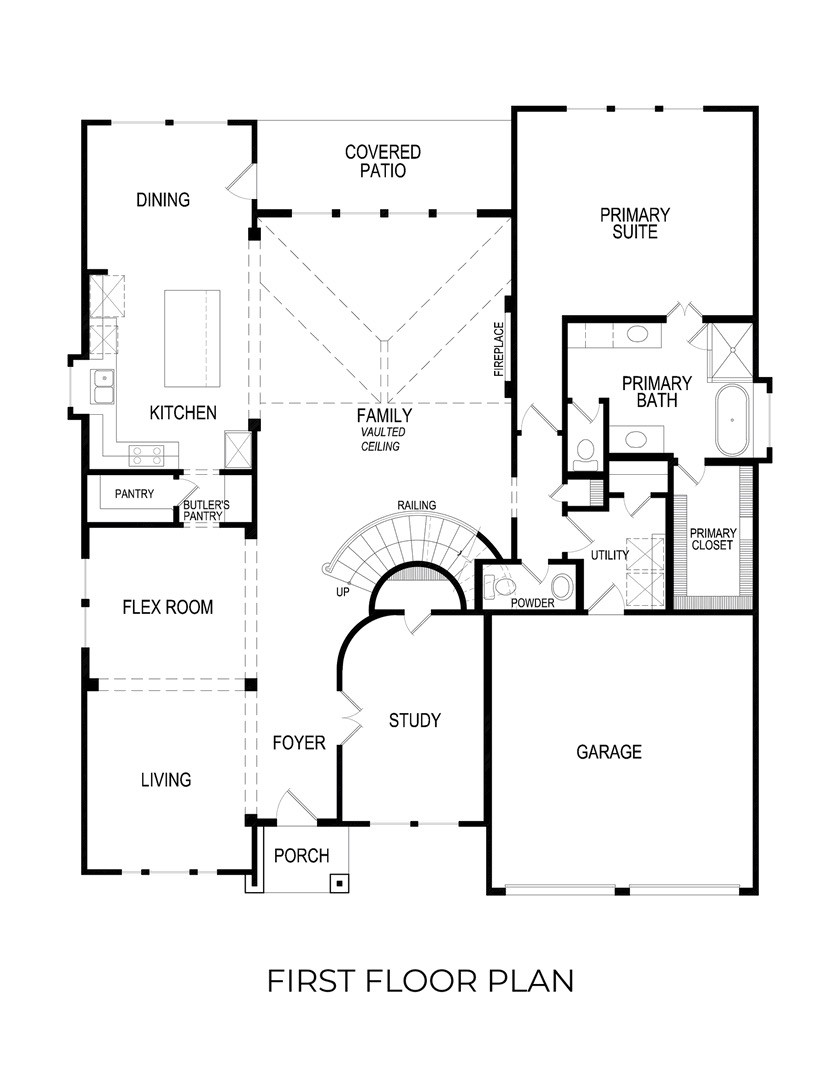
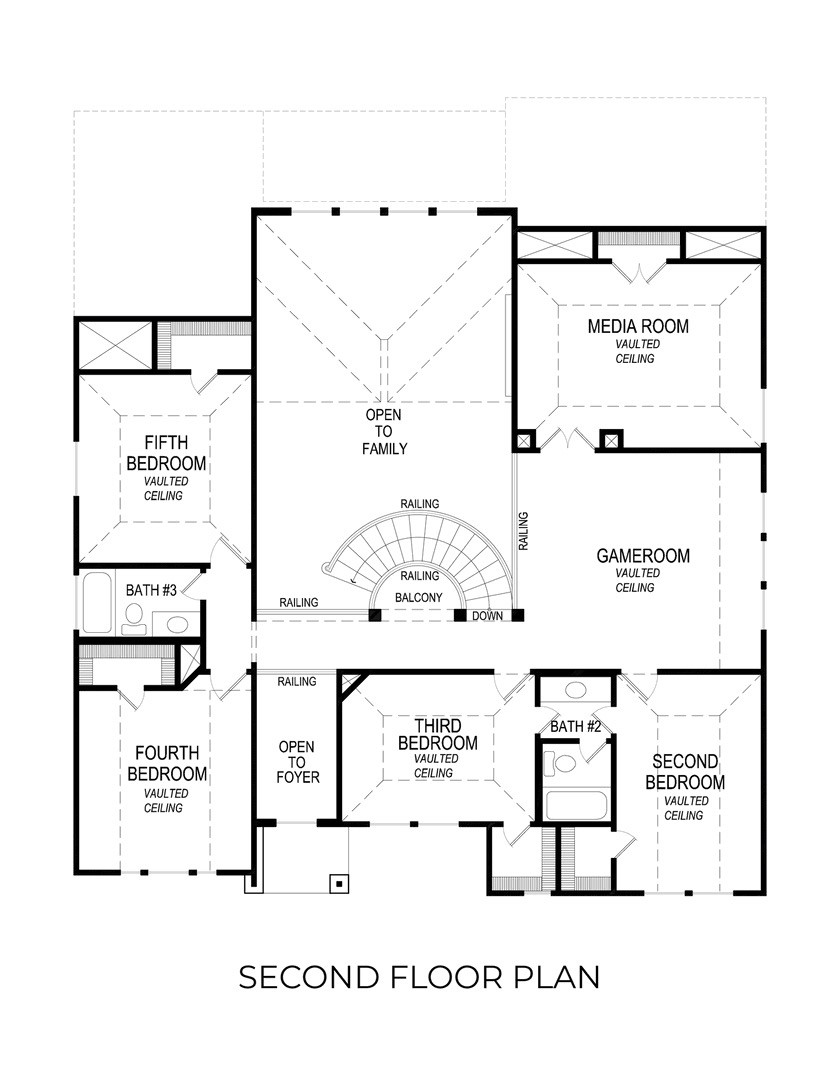
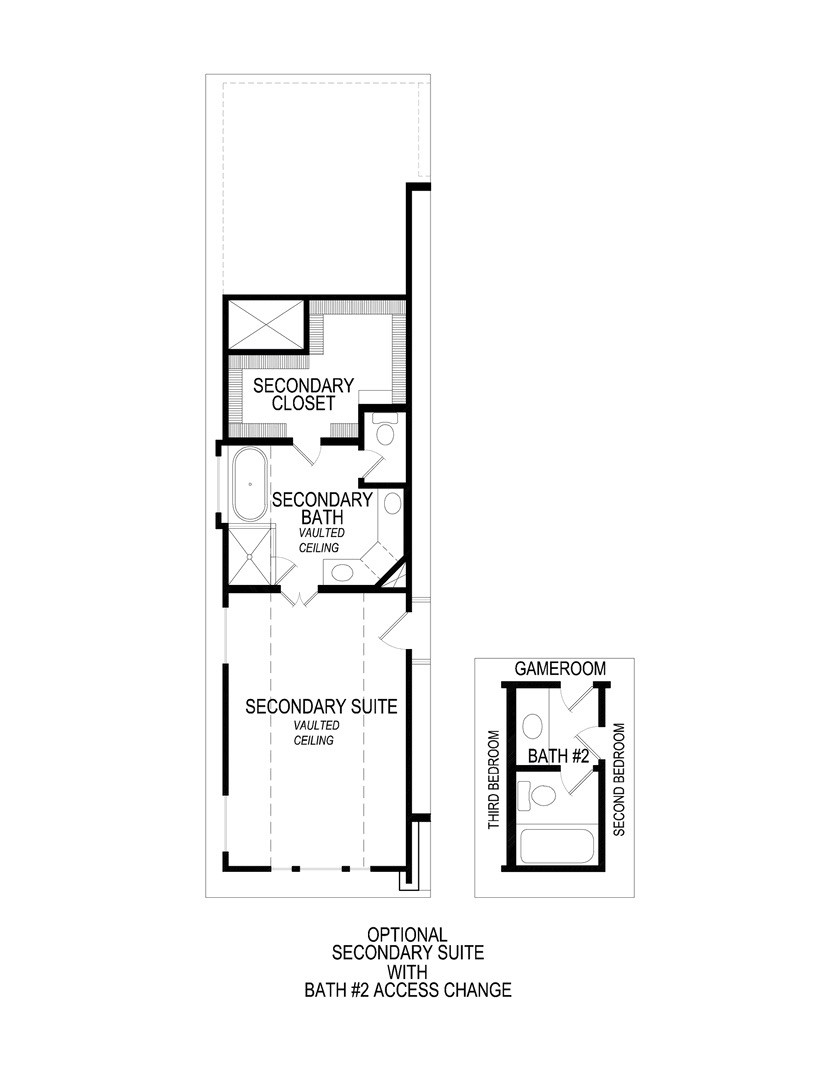
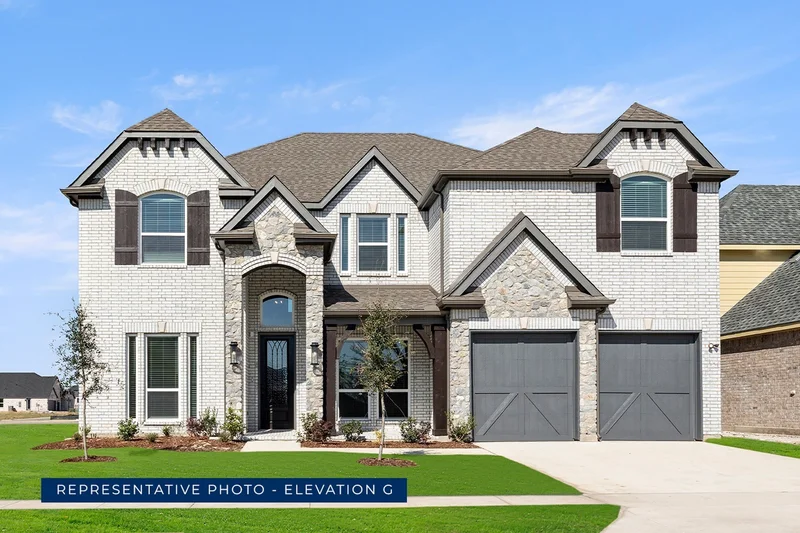
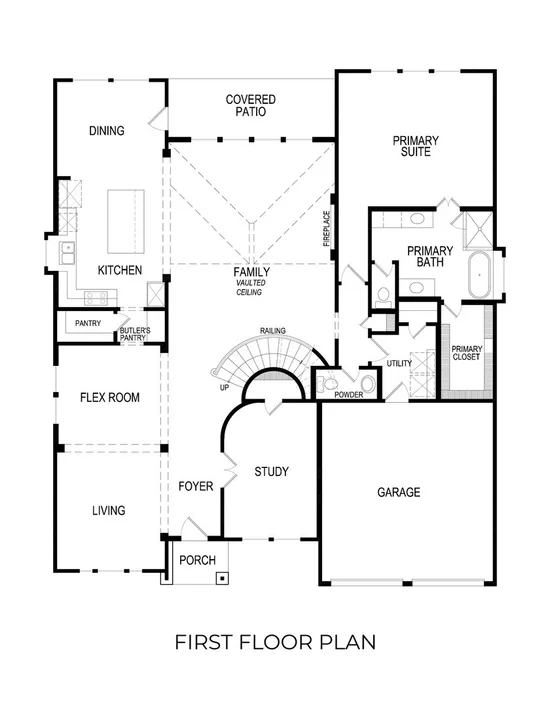
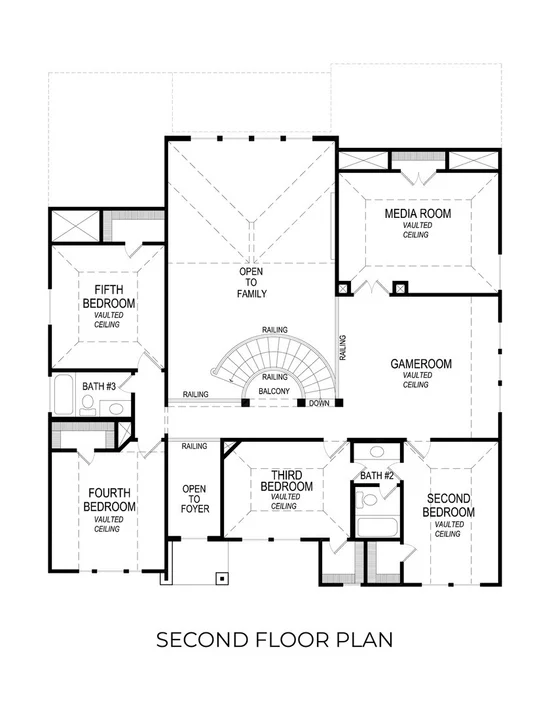
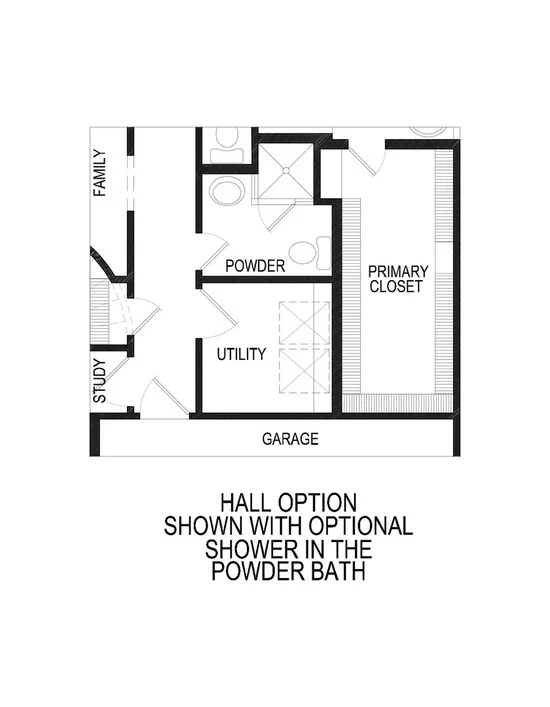
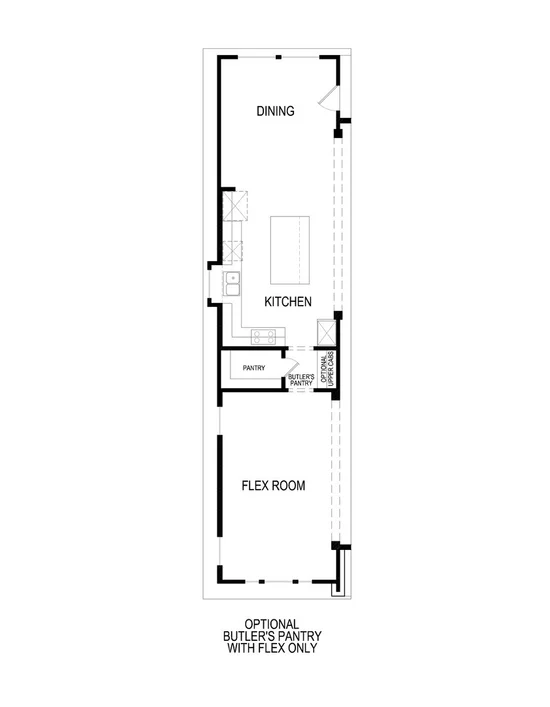
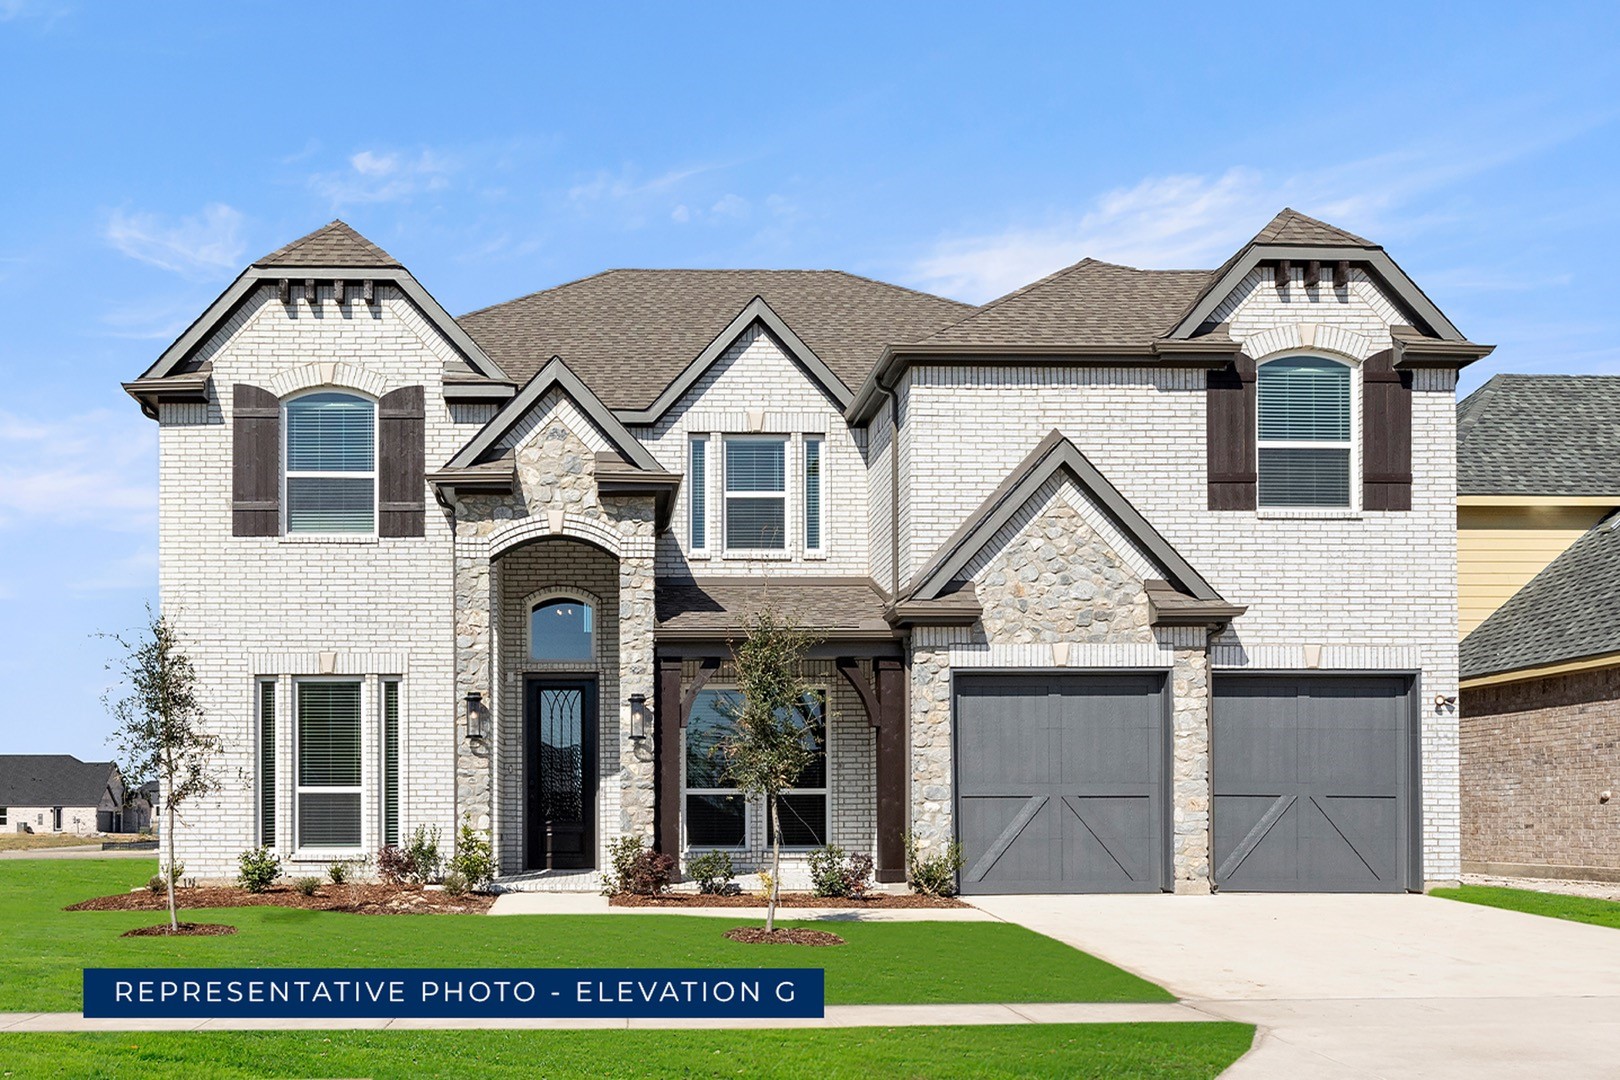
MLS# 21406882 - Built by First Texas Homes - Oct 2026 completion! ~ Introducing the Hillcrest 2F with Media in the sought-after Brookfield community of Melissa, TX. This expansive 3, 978 sq ft home features 6 bedrooms and 4 bathrooms, providing ample space for family and guests alike. The elegant layout includes a dedicated study, perfect for remote work, and a formal dining area, ideal for hosting memorable gatherings. The upstairs game and media rooms invite endless fun and relaxation, making it easy to create cherished moments with loved ones. Imagine unwinding on your covered patio after a long day, savoring the serene surroundings of your new neighborhood. With walk-in closets and a spacious 2-car garage, this home is designed for both comfort and convenience. Explore the endless possibilities for personalization with First Texas Homes, where each detail can be tailored to suit your lifestyle. Discover how the Hillcrest 2F can be the perfect backdrop for your family's story today.

Open House Announcements

Oct 19th 10:00am to 7:00pm
In person. Please join us!
Oct 20th 10:00am to 7:00pm
In person. Please join us!
Oct 21st 10:00am to 7:00pm
In person. Please join us!
Oct 22nd 10:00am to 7:00pm
In person. Please join us!

Property Highlights

Property Type
Residential
Property Sub Type
Single Family Residence
Architectural Style
Contemporary Modern, Tudor, Traditional, Detached
Bedrooms
6
Total Bathrooms
4
Living Area
3,978
Price / Sqft
$190
Acres
0.17
Year Built
2026
Condition
Under Const
Cumulative Days on Market
11

Location

City/Township
Melissa
Subdivision
Brookfield
County
Collin

Property Details

Price
$754,724
Condition
Under Const
Property Type
Residential
Property Sub Type
Single Family Residence

Building

Structure Type
House
Levels
Two
Stories For Sale
2

Community

Community Features
Playground, Pool, Curbs, Sidewalks

Local Schools

Elementary School
Sumeer
Middle School
Melissa
High School
Melissa
School District
Melissa ISD

Interior Features

Bedrooms and Bathrooms

Total Bathrooms
4
Full Bathrooms
4
Bedrooms
6

Area and Spaces

Living Area
3,978

Appliances

Appliances
Double Oven, Dishwasher, Electric Oven, Gas Cooktop, Disposal, Microwave, Some Commercial Grade, Tankless Water Heater, Vented Exhaust Fan

Interior Features

Interior Features
Decorative Designer Lighting Fixtures, Double Vanity, High Speed Internet, Open Floorplan, Pantry, Smart Home, Cable Tv, Vaulted Ceilings, Walk In Closets, Wired For Sound
Flooring
Carpet, Luxury Vinyl Plank, Tile, Wood
Laundry Features
Washer Hookup, Electric Dryer Hookup, Laundry In Utility Room
Security Features
Prewired, Carbon Monoxide Detectors, Smoke Detectors
Fireplace Features
Electric, Family Room

Heating and Cooling

Heating Features
Central, Natural Gas
Has Fireplace
Yes
Fireplaces
1

Building Details

Water Conservation
Efficient Hot Water Distribution

Construction

Architectural Style
Contemporary Modern, Tudor, Traditional, Detached
Year Built
2026
New Construction
Yes
Foundations
Slab

Materials

Construction Materials
Brick, Frame, Rock, Stone
Roof
Shingle

Terms

Terms

Cumulative Days on Market
11

Taxes

HOA

Has HOA
Yes
Association Fee
$700 /yr
Association Fee Includes
All Facilities

Heating, Cooling & Utilities

Cooling Features
Central Air, Ceiling Fans, Electric

Utilities

Utilities
Sewer Available, Underground Utilities, Water Available, Cable Available
Sewer
Public Sewer
Water Source
Public

Lot

Acres
0.17
Lot Size
7,271
Lot Size Area Sq Ft
7,271
Lot Dimensions
60'X120'

Exterior Features

Exterior Features
Balcony, Lighting, Private Yard, Rain Gutters
Patio And Porch Features
Balcony, Covered
Fencing
Wood

Parking

Garage Capacity
2
Covered Spaces
2
Parking Features
Garage Faces Front

Pool Features

Pool Features
None, Community
Listed by Ben Caballero, HomesUSA.com
Listing Data last updated 10/19/2026 06:20 pm
Get a Link to this Property: Copy To Clipboard
QR Code link to this property

Phone:
Connect with:

Payment Calculator

per month. fixed. % interest.
$
%
$
%
Principal & Interest
+ Home Insurance
+ Property Tax
+ HOA Fees
per month
Total interest paid over s will be:
All estimates and provided for informational purposes only. Actual amounts may vary. The output of the tool is not a loan offer or solicitation, nor is it financial or legal advice. Information, rates, programs and loan scenarios shown are for example only as of 19-Oct-2026 and are subject to change without notice. Interest rates provided by the St. Louis Federal Reserve Economic Data (FRED). All products are subject to credit and property approval. Not all products are available in all states or for all loan amounts. Other restrictions and limitations apply. Contact your preferred lender for the pricing associated with your specific transaction. Calculations are generated by Open Source mortgage calculation software tools using common mathematical formulas. All calculations should be independently verified.
Get Walk Score Content

Property History

Today
Property information last updated
11 days ago
Status Active. This is the date the listing was placed on market.
Cumulative Days on Market: 11 days (includes prior listings) · Currently listed since October 8, 2026. Data provided by the MLS.

Similar Properties