4108 Katmai Drive Frisco, TX 75033 — MLS# 21397961

4108 Katmai Drive Frisco, TX 75033 — MLS# 21397961

Start of property details
Share this property:
4108 Katmai Drive
Frisco, TX 75033
today
NEW
$1,850,000
Active
5
Beds
6
Baths
3
Garage
4,514
Sqft
0.23
Acres
MLS# 21397961
Cumulative Days on Market: 11 · Includes prior listings · Currently listed since 09/28/26 · Data provided by the MLS.

Property Description

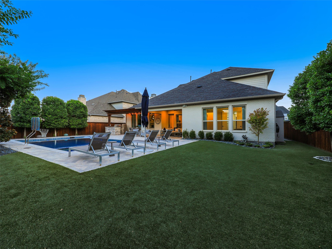
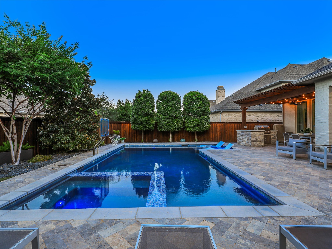
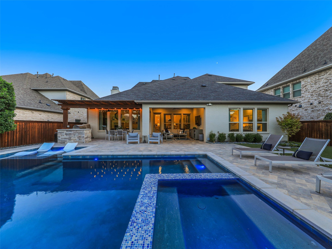
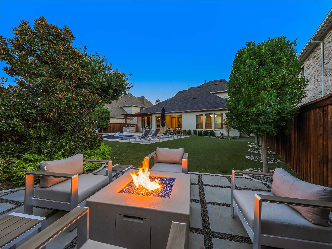
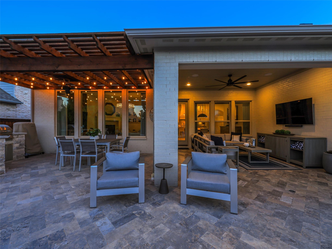
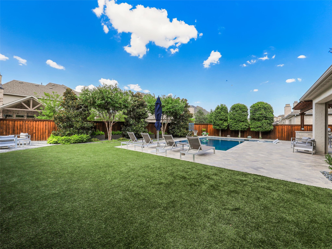
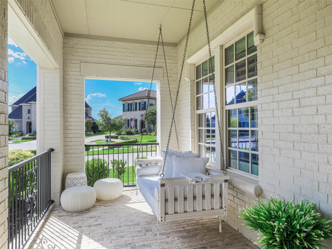
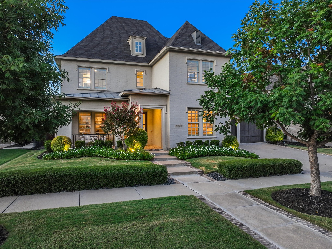
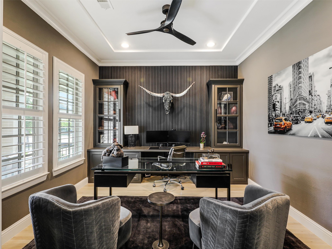
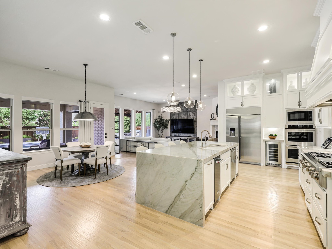
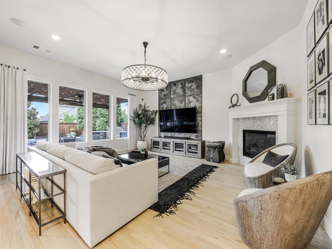
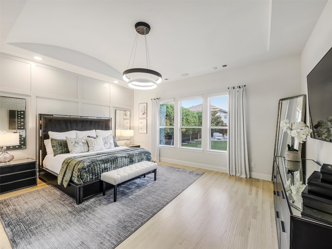
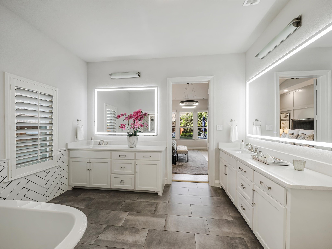
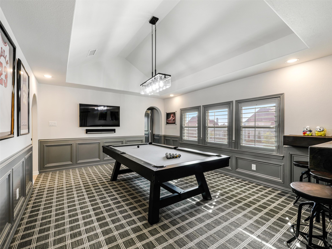
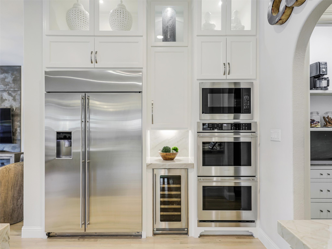
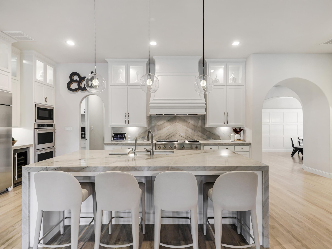
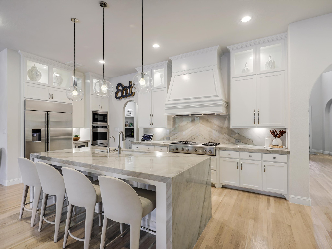
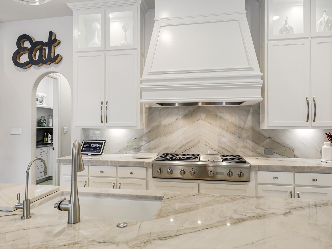
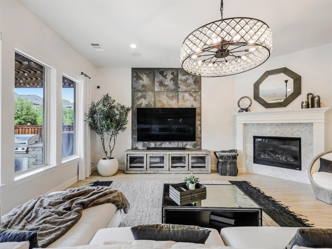
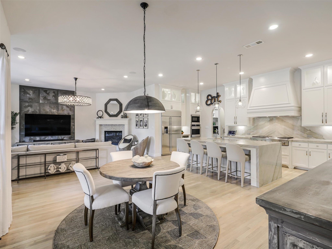
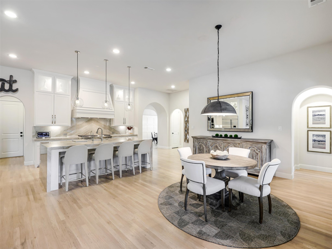
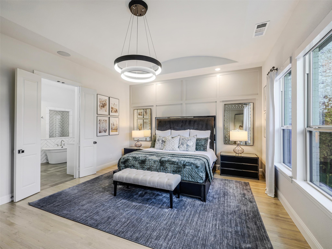
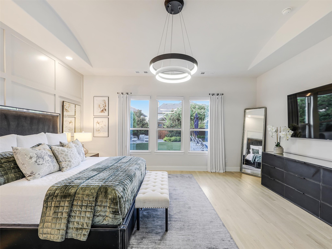
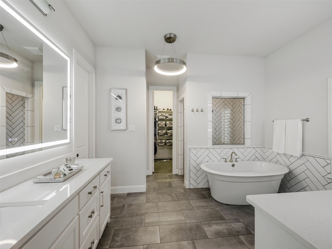
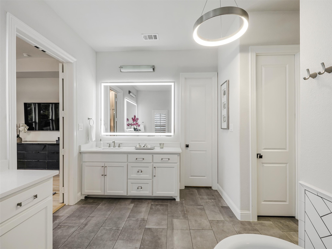
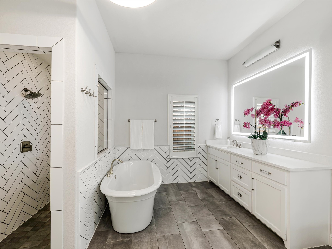
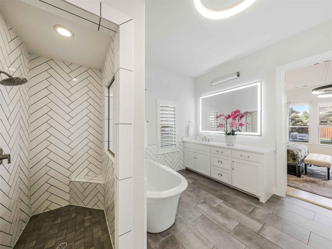
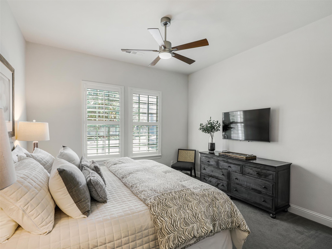
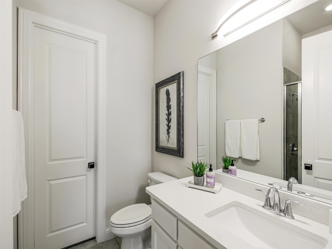
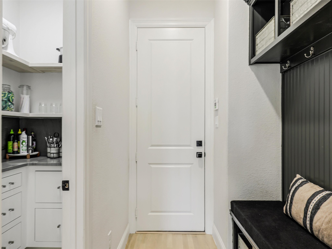
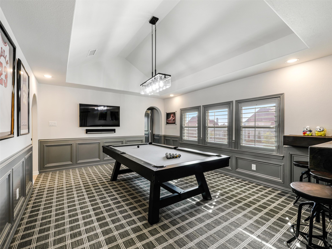
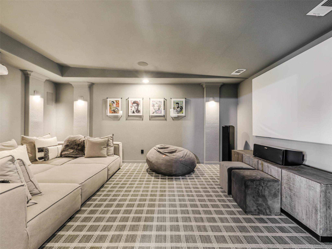
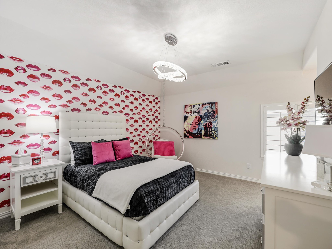
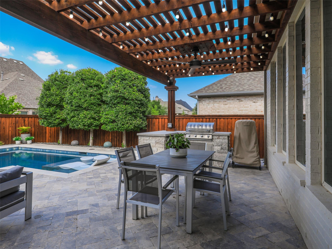
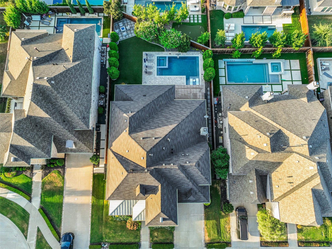
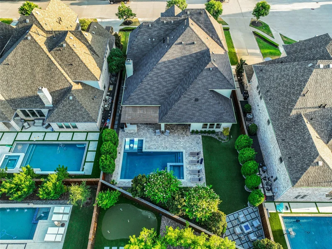
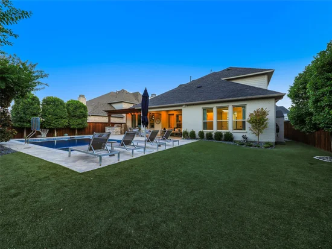
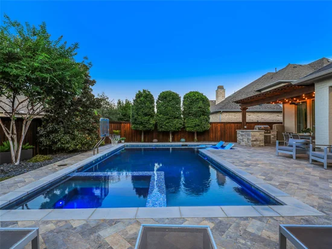
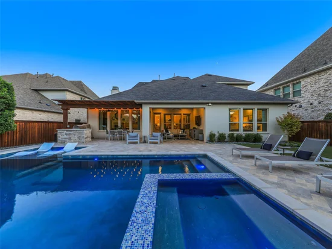
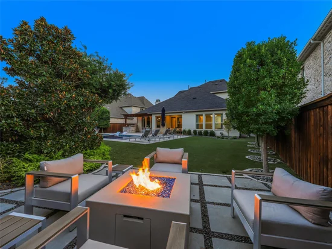
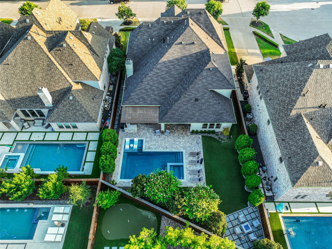
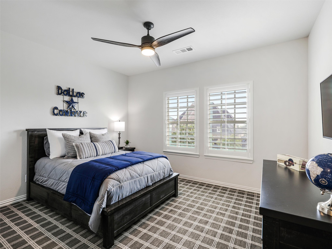
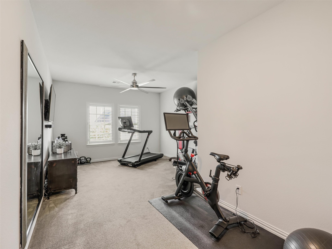
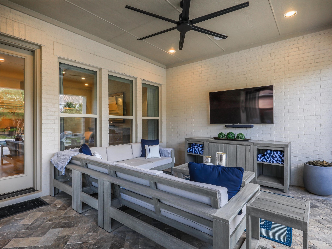
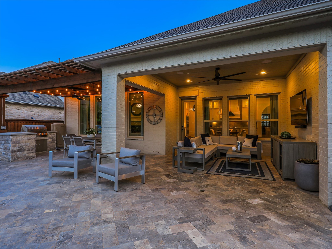
Timeless elegance meets resort-style living in this beautifully designed home featuring white oak floors, a dramatic cathedral entry with curved staircase, plantation shutters, custom finishes, and exceptional storage throughout. A private study with French doors, built-in desk and shelving, tray ceiling, and plantation shutters creates an ideal home office. The formal dining room features a chandelier, tray ceiling, and crown molding. The chef-inspired kitchen is designed for entertaining with custom cabinetry, an oversized island with breakfast bar, built-in refrigerator, wine chiller, commercial-grade gas cooktop, double ovens, built-in microwave, walk-in pantry, and butler's pantry. The kitchen opens to an inviting living room with a corner fireplace. The downstairs primary retreat offers a vaulted ceiling, chandelier, remote-controlled shades, and a spa-inspired bath with dual vanities, soaking tub, oversized walk-in shower, dual walk-in closets, and direct laundry access. A private secondary bedroom with ensuite bath and walk-in closet is also downstairs. Upstairs features generously sized ensuite bedrooms with walk-in closets, an expansive game room with dry bar, dedicated media room, and home gym. Outside, enjoy your own private resort with a heated pool and spa, Baja shelf with Ledge Lounger chaises and table, basketball goal, covered outdoor living area, and pergola with built-in BBQ and prep area. The fully fenced backyard also features low-maintenance turf, a separate fire pit patio, and electric shades for added comfort and privacy. Additional highlights include surround sound throughout multiple indoor and outdoor areas, whole-house water filtration, reverse osmosis, an upgraded HVAC system, mudroom with built-in storage, oversized laundry room, and spacious 3-car garage. Thoughtfully designed for luxury, comfort, and effortless entertaining, this exceptional home offers sophisticated indoor spaces and extraordinary outdoor living and refined living.

Ask a Local Expert

Property Highlights

Property Type
Residential
Property Sub Type
Single Family Residence
Architectural Style
Traditional, Detached
Bedrooms
5
Total Bathrooms
6
Living Area
4,514
Price / Sqft
$410
Acres
0.23
Year Built
2017
Condition
Resale
Cumulative Days On Market
10

Location

City/Township
Frisco
Subdivision
Newman Village
County
Denton

Property Details
Price
$1,850,000
Condition
Resale
Property Type
Residential
Property Sub Type
Single Family Residence

Building

Structure Type
House
Levels
Two
Stories For Sale
2

Community

Community Features
Concierge, Fenced Yard, Gated, Park, Pickleball, Pool, Tennis Courts, Trails Paths, Curbs, Sidewalks

Local Schools

Elementary School
Newman
Middle School
Trent
High School
Memorial
School District
Frisco ISD

Interior Features

Bedrooms and Bathrooms

Total Bathrooms
6
Full Bathrooms
5
1/2 Bathrooms
1
Bedrooms
5

Area and Spaces

Living Area
4,514

Appliances

Appliances
Built In Gas Range, Built In Refrigerator, Double Oven, Dishwasher, Electric Oven, Gas Cooktop, Disposal, Gas Oven, Gas Water Heater, Microwave, Wine Cooler

Interior Features

Interior Features
Built In Features, Chandelier, Cathedral Ceilings, Dry Bar, Decorative Designer Lighting Fixtures, Double Vanity, Eat In Kitchen, Granite Counters, High Speed Internet, In Law Floorplan, Kitchen Island, Open Floorplan, Pantry, Cable Tv, Vaulted Ceilings, Walk In Closets
Flooring
Carpet, Luxury Vinyl Plank
Laundry Features
Laundry In Utility Room
Window Features
Shutters
Security Features
Security System Owned, Carbon Monoxide Detectors, Smoke Detectors, Gated With Guard
Fireplace Features
Living Room

Heating and Cooling

Heating Features
Central, Natural Gas
Has Fireplace
Yes
Fireplaces
1

Building Details
Construction

Architectural Style
Traditional, Detached
Year Built
2017
Foundations
Slab

Materials
Construction Materials
Brick
Roof
Composition

Terms

Terms

Special Terms
Cash, Conventional, FHA, Va Loan
Cumulative Days On Market
10

Taxes

Tax

Tax (Annual)
$20,818

HOA

Has HOA
Yes
Association Fee
$1,970 /6mo
Association Ammenities
Concierge
Association Fee Includes
All Facilities

Heating, Cooling & Utilities

Cooling Features
Central Air, Ceiling Fans, Gas

Utilities

Utilities
Electricity Connected, Natural Gas Available, Sewer Available, Separate Meters, Underground Utilities, Water Available, Cable Available
Sewer
Public Sewer
Water Source
Public

Lot

Acres
0.23
Lot Size
0.23
Lot Size Area Sq Ft
10,105.92
Lot Features
Subdivision, Sprinkler System, Few Trees
Road Surface
Asphalt

Exterior Features

Exterior Features
Barbecue, Fire Pit, Lighting, Outdoor Grill, Outdoor Kitchen, Outdoor Living Area, Rain Gutters
Patio And Porch Features
Front Porch, Patio, Covered
Fencing
Wood

Parking

Garage Capacity
3
Covered Spaces
3
Parking Features
Garage, Garage Door Opener, Tandem

Pool Features

Pool Features
Gunite, In Ground, Outdoor Pool, Pool, Pool Spa Combo, Sport, Community
Listed by Jacque Trulock, Keller Williams Legacy
Listing Data last updated 09/28/2026 07:00 pm
Get a Link to this Property: Copy To Clipboard
QR Code link to this property

Phone:
Connect with:

Payment Calculator

per month. fixed. % interest.
$
%
$
%
Principal & Interest
+ Home Insurance
+ Property Tax
+ HOA Fees
per month
Total interest paid over s will be:
All estimates and provided for informational purposes only. Actual amounts may vary. The output of the tool is not a loan offer or solicitation, nor is it financial or legal advice. Information, rates, programs and loan scenarios shown are for example only as of 29-Sep-2026 and are subject to change without notice. Interest rates provided by the St. Louis Federal Reserve Economic Data (FRED). All products are subject to credit and property approval. Not all products are available in all states or for all loan amounts. Other restrictions and limitations apply. Contact your preferred lender for the pricing associated with your specific transaction. Calculations are generated by Open Source mortgage calculation software tools using common mathematical formulas. All calculations should be independently verified.
Get Walk Score Content

Property History

Today
Status Active. This is the most recent date the listing was placed on market.
Today
Property information last updated
Cumulative Days on Market: 11 days (includes prior listings) · Currently listed since September 28, 2026. Data provided by the MLS.

Similar Properties