14932 Orchard Street Frisco, TX 75033 — MLS# 21397715

14932 Orchard Street Frisco, TX 75033 — MLS# 21397715

Start of property details
Share this property:
14932 Orchard Street
Frisco, TX 75033
today
NEW
$1,421,000
Active
5
Beds
7
Baths
3
Garage
4,659
Sqft
0.23
Acres
MLS# 21397715
Cumulative Days on Market: Less than 1 · Includes prior listings · Currently listed since 09/28/26 · Data provided by the MLS.

Property Description

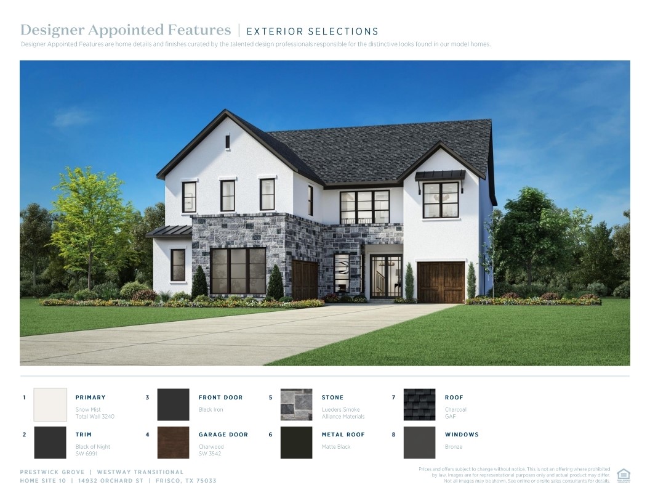
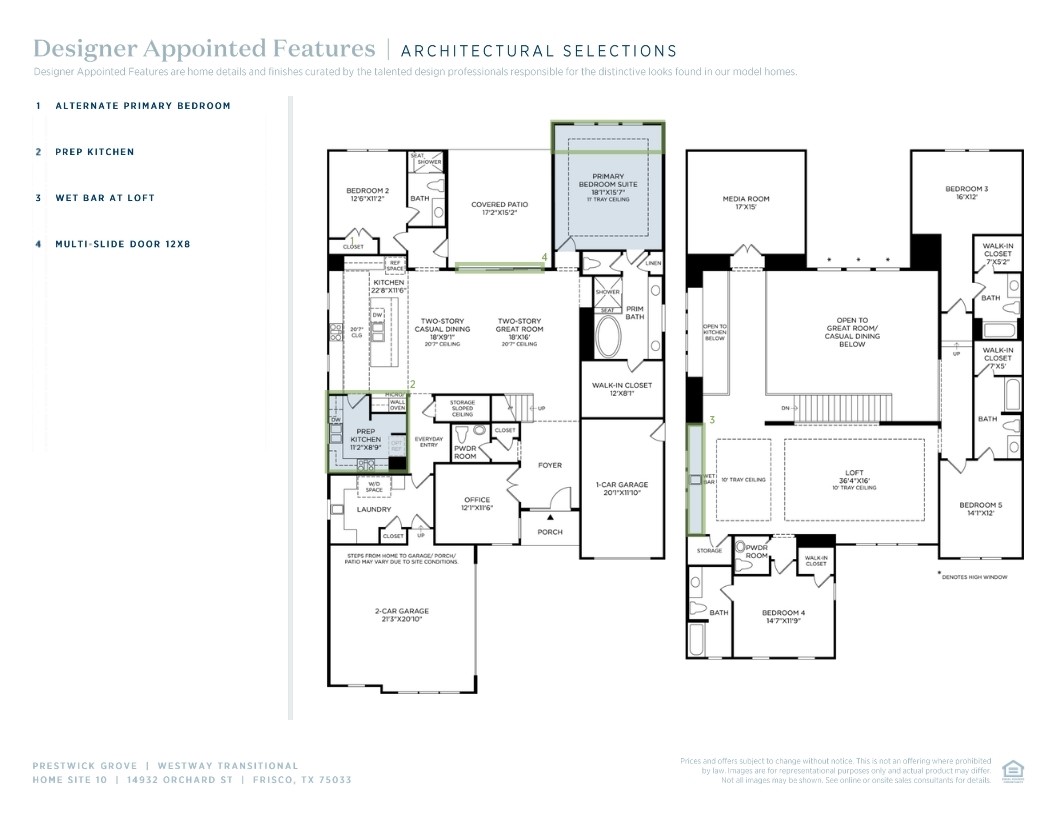
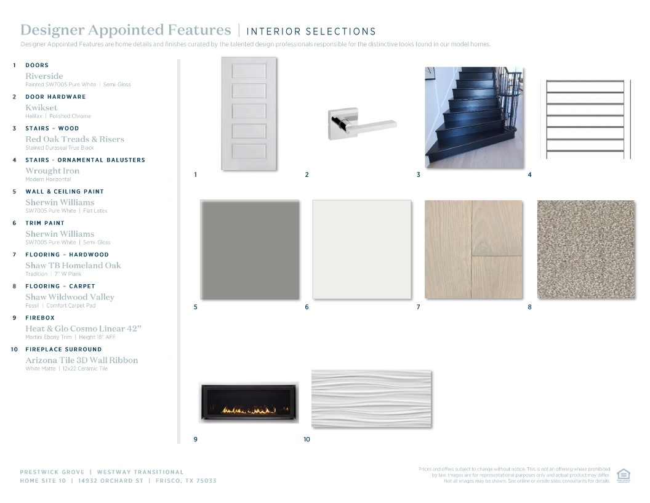
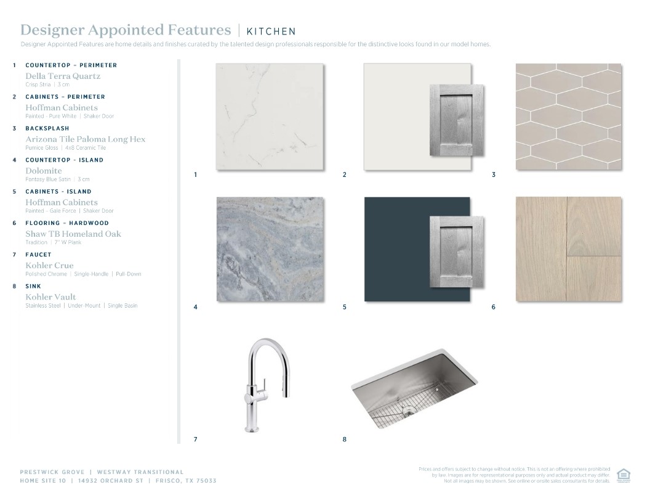
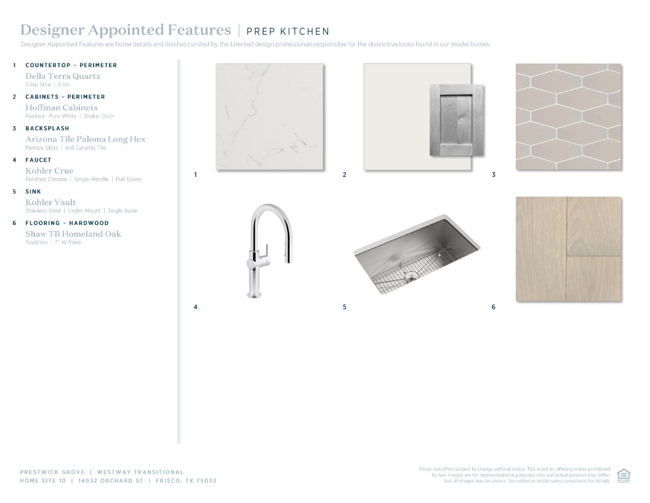
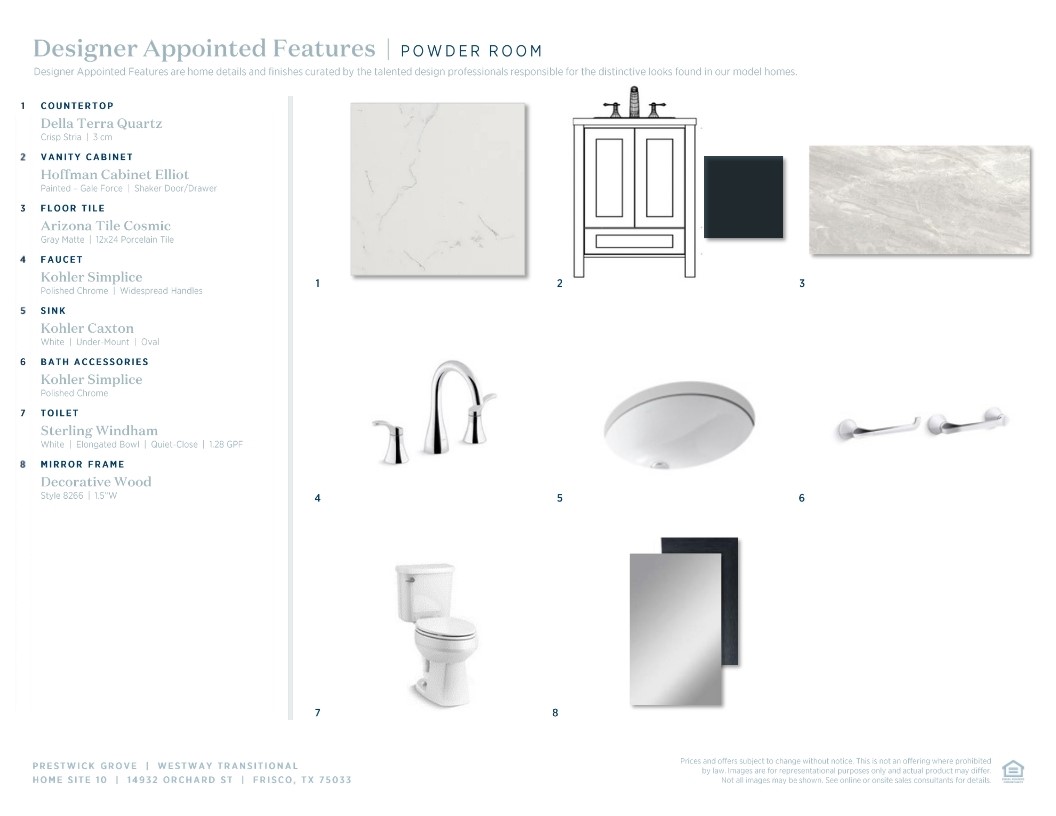
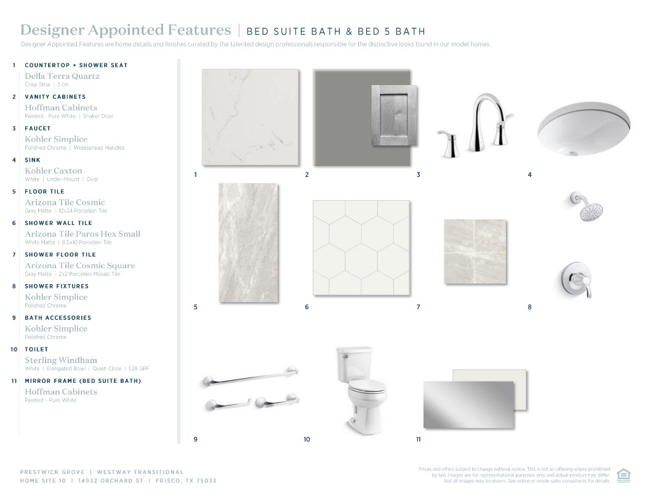
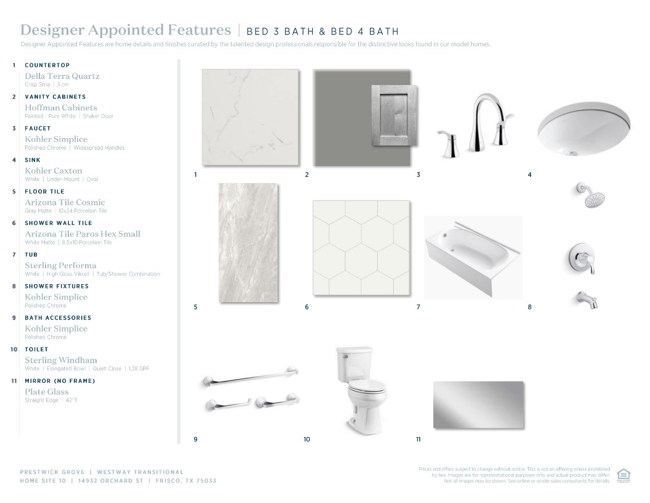
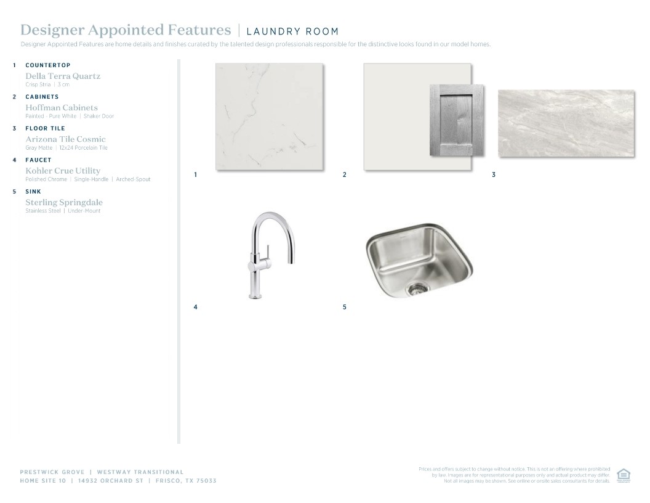
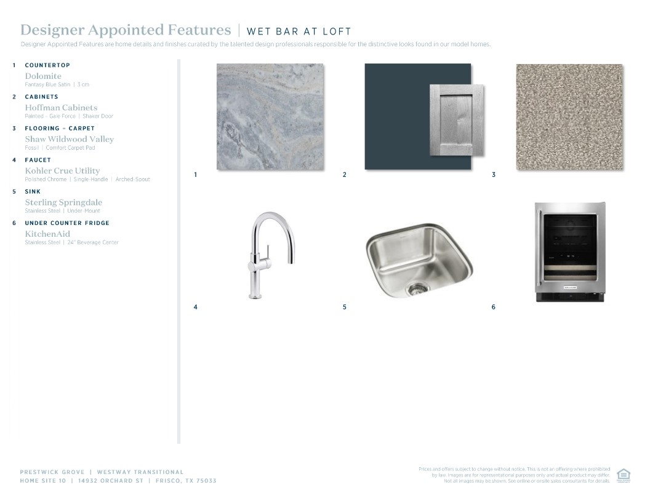
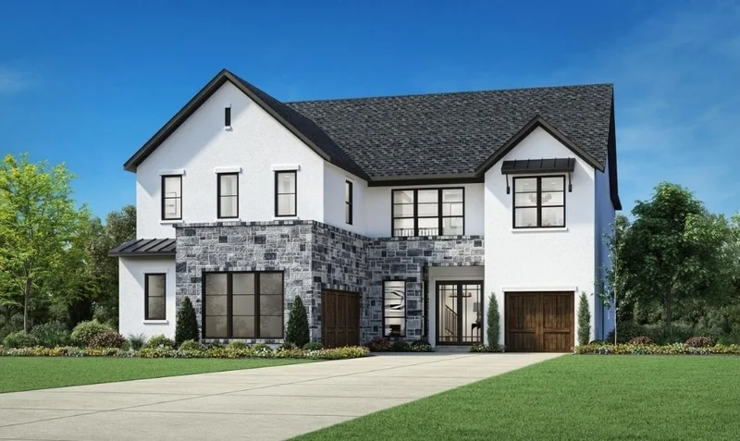
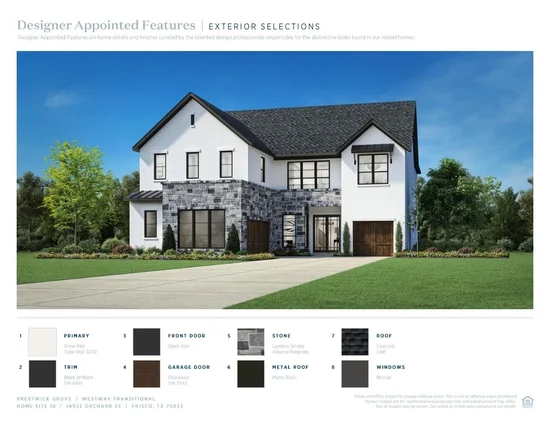
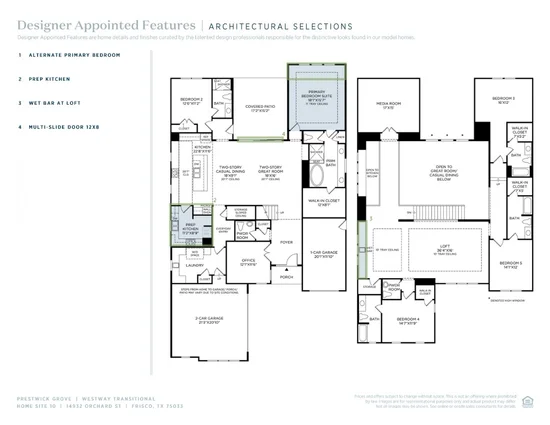
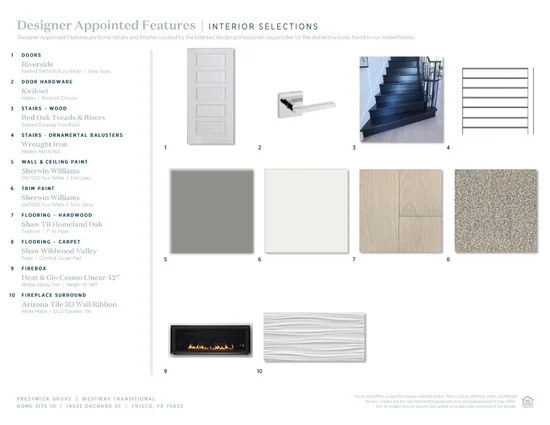
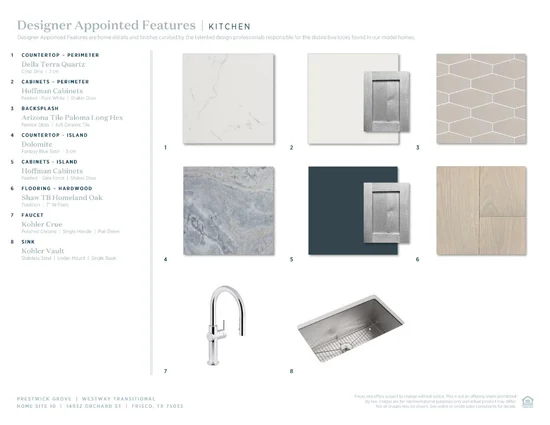
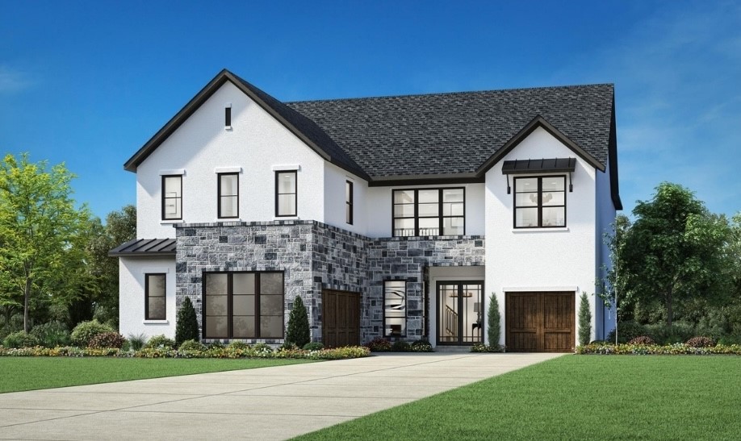
Experience elevated new construction in Prestwick Grove with this beautifully appointed Toll Brothers Westway Transitional, where sophisticated design, exceptional craftsmanship, and thoughtful functionality come together in one remarkable home. A striking transitional exterior with stone accents and contemporary architectural details creates an impressive first impression, while the interior showcases a light, refined palette with designer-selected finishes throughout. The expansive open-concept living spaces are designed for both everyday living and effortless entertaining, highlighted by a dramatic 12-foot multi-slide door that creates a seamless connection between indoor and outdoor spaces. The chef-inspired kitchen is beautifully equipped with quartz countertops, custom cabinetry, KitchenAid appliances, double ovens, gas cooktop, microwave drawer, and an oversized island, while a separate prep kitchen with its own JennAir range, dishwasher, sink, and additional cabinetry adds an exceptional layer of function for entertaining. The thoughtfully designed floor plan offers an alternate primary bedroom configuration, private office, generous secondary bedrooms, and expansive upstairs living spaces. A spacious loft is elevated by its own wet bar with beverage refrigerator, creating the perfect setting for a game room, media retreat, or secondary entertaining space. Designer hardwood flooring, statement finishes, quartz surfaces, upgraded tile selections, and a contemporary linear fireplace add warmth and sophistication throughout. The primary suite offers a serene retreat with a beautifully finished spa-inspired bath featuring a freestanding tub, separate shower, quartz surfaces, and elegant designer tile. Perfectly situated in Prestwick Grove in Frisco, this exceptional Toll Brothers residence delivers the beauty and quality of new construction paired with a professionally curated design package and a floor plan created for modern luxury living.

Ask a Local Expert

Property Highlights

Property Type
Residential
Property Sub Type
Single Family Residence
Architectural Style
Traditional, Detached
Bedrooms
5
Total Bathrooms
7
Living Area
4,659
Price / Sqft
$305
Acres
0.23
Year Built
2027
Condition
Under Const

Location

City/Township
Frisco
Subdivision
Prestwick Grove
County
Collin

Property Details

Price
$1,421,000
Condition
Under Const
Property Type
Residential
Property Sub Type
Single Family Residence

Building

Structure Type
House
Levels
Two
Stories For Sale
2

Community

Local Schools

Elementary School
Jackson
Middle School
Bill Hays
High School
Rock Hill
School District
Prosper ISD

Interior Features

Bedrooms and Bathrooms

Total Bathrooms
7
Full Bathrooms
5
1/2 Bathrooms
2
Bedrooms
5

Area and Spaces

Living Area
4,659

Appliances

Appliances
Dishwasher, Electric Oven, Gas Cooktop, Disposal

Interior Features

Interior Features
Built In Features, Decorative Designer Lighting Fixtures, Eat In Kitchen, High Speed Internet, Kitchen Island, Open Floorplan, Cable Tv, Vaulted Ceilings, Walk In Closets
Laundry Features
Laundry In Utility Room
Fireplace Features
Gas Starter

Heating and Cooling

Heating Features
Central, Zoned
Has Fireplace
Yes
Fireplaces
1

Building Details

Construction

Architectural Style
Traditional, Detached
Year Built
2027
New Construction
Yes

Terms

Terms

Special Terms
Cash, Conventional, FHA, Va Loan

Taxes

HOA

Has HOA
Yes
Association Fee
$1,150 /yr
Association Fee Includes
All Facilities, Association Management, Maintenance Grounds, Maintenance Structure

Heating, Cooling & Utilities

Cooling Features
Central Air, Electric, Zoned

Utilities

Utilities
Sewer Available, Water Available, Cable Available
Sewer
Public Sewer
Water Source
Public

Lot

Acres
0.23
Lot Size
0.23
Lot Size Area Sq Ft
10,149.48
Lot Features
Back Yard, Interior Lot, Lawn

Parking

Garage Capacity
3
Covered Spaces
3
Parking Features
Garage, Garage Door Opener

Pool Features

Pool Features
None
Listed by Danielle Durbin, SevenHaus Realty
Listing Data last updated 09/28/2026 07:00 pm
Get a Link to this Property: Copy To Clipboard
QR Code link to this property

Phone:
Connect with:

Payment Calculator

per month. fixed. % interest.
$
%
$
%
Principal & Interest
+ Home Insurance
+ Property Tax
+ HOA Fees
per month
Total interest paid over s will be:
All estimates and provided for informational purposes only. Actual amounts may vary. The output of the tool is not a loan offer or solicitation, nor is it financial or legal advice. Information, rates, programs and loan scenarios shown are for example only as of 29-Sep-2026 and are subject to change without notice. Interest rates provided by the St. Louis Federal Reserve Economic Data (FRED). All products are subject to credit and property approval. Not all products are available in all states or for all loan amounts. Other restrictions and limitations apply. Contact your preferred lender for the pricing associated with your specific transaction. Calculations are generated by Open Source mortgage calculation software tools using common mathematical formulas. All calculations should be independently verified.
Get Walk Score Content

Property History

Today
Property information last updated
Today
Status Active. This is the date the listing was placed on market.
Cumulative Days on Market: Less than 1 days (includes prior listings) · Currently listed since September 28, 2026. Data provided by the MLS.

Similar Properties