438 Bonnie View Road Dallas, TX 75203 — MLS# 21394311

438 Bonnie View Road Dallas, TX 75203 — MLS# 21394311

Start of property details
Share this property:
438 Bonnie View Road
Dallas, TX 75203
today
NEW
$490,000
Active
5
Beds
3
Baths
2
Garage
2,927
Sqft
0.09
Acres
MLS# 21394311
Cumulative Days on Market: 135 · Includes prior listings · Currently listed since 09/28/26 · Data provided by the MLS.

Property Description

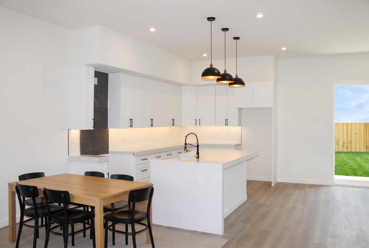
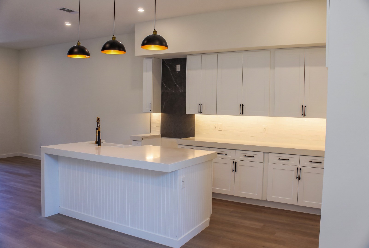
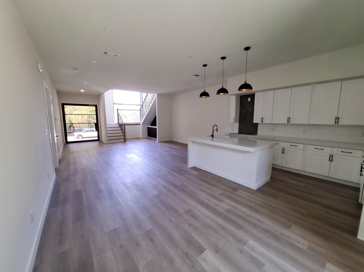
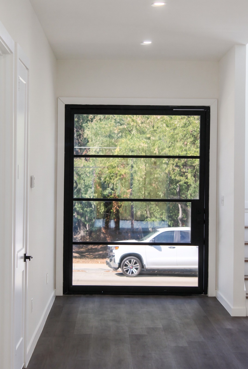
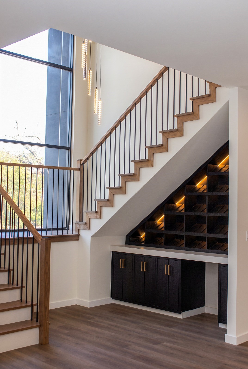
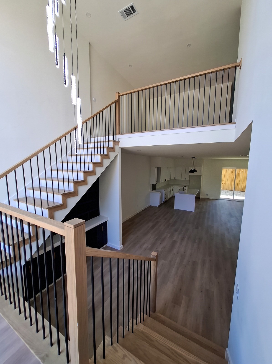
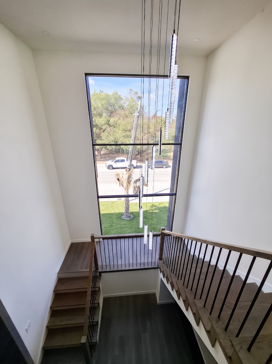
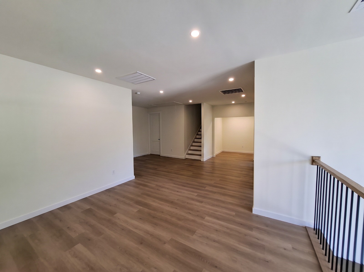
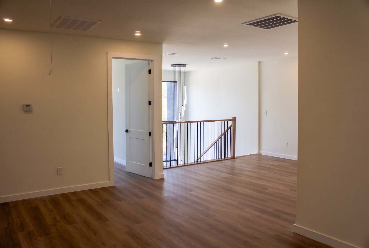
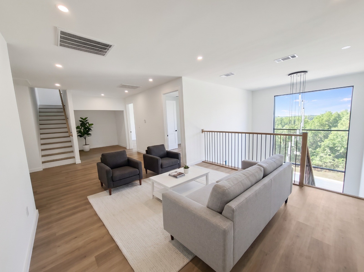
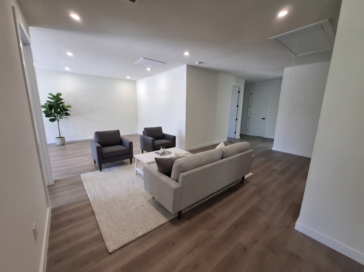
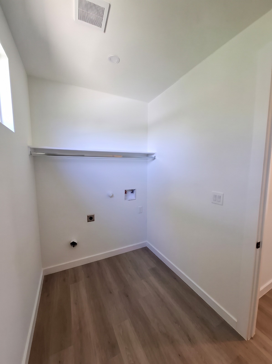
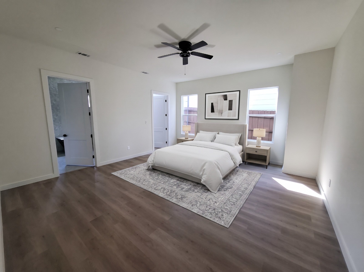
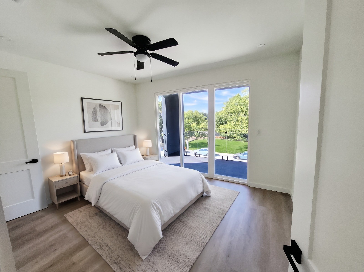
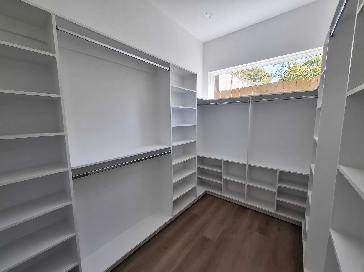
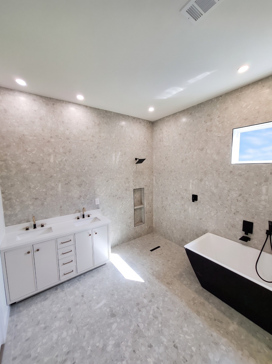
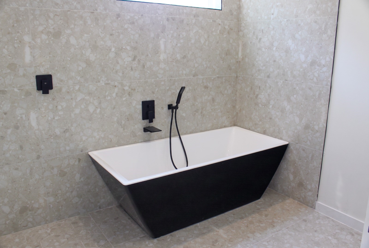
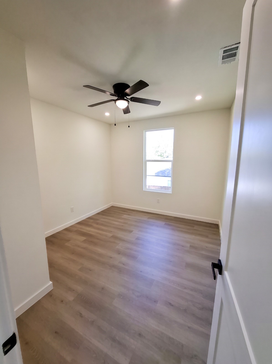
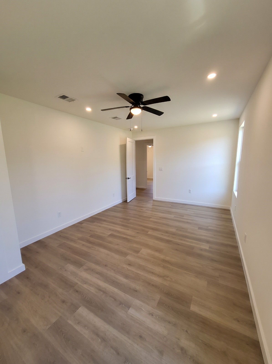
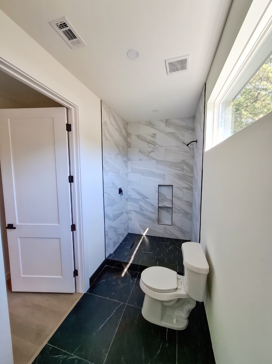
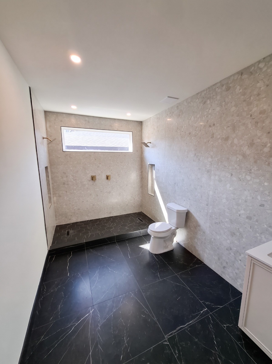
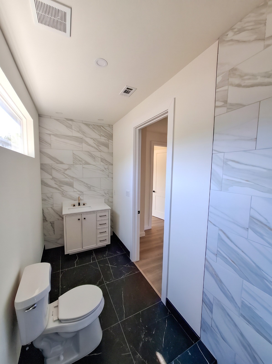
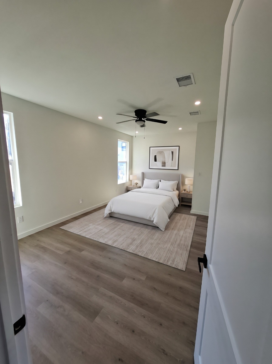
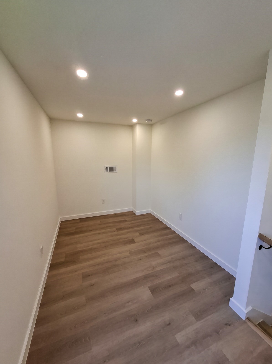
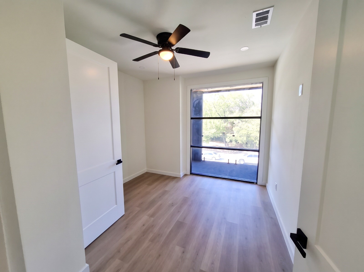
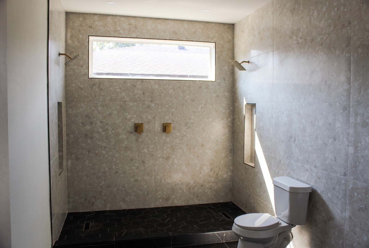
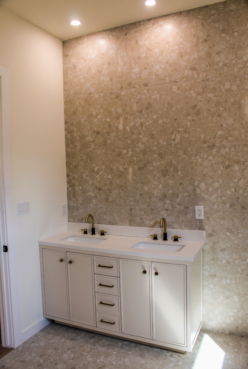
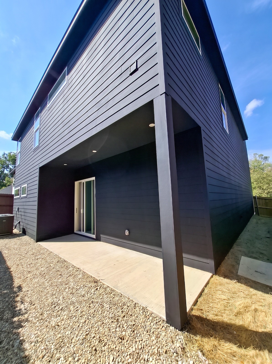
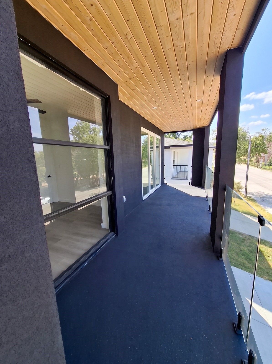
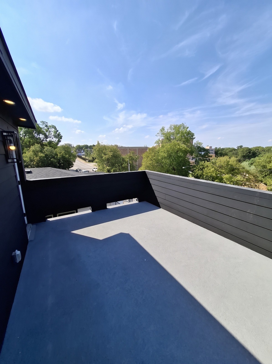
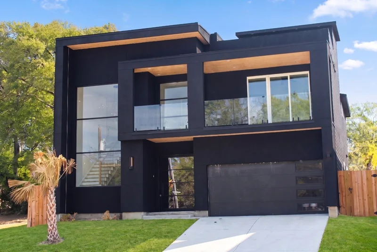
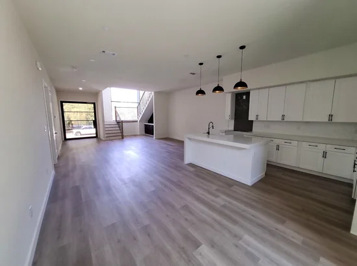
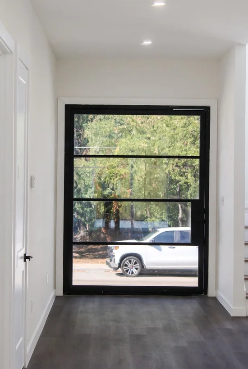
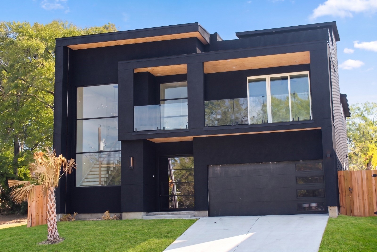
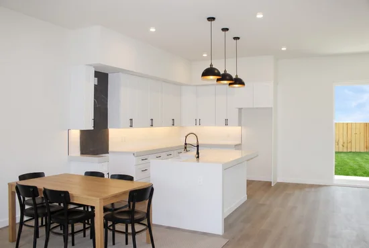
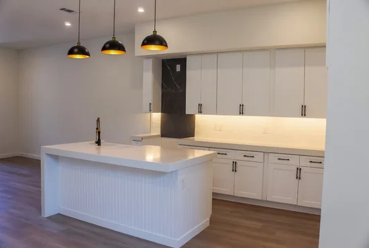
Stunning 2026 custom-built contemporary masterpiece featuring 5 bedrooms, 3 full bathrooms, and 2, 927 sq ft of living space (3, 820 total sq ft including outdoor living and garage) spread across three thoughtfully designed levels. The ground floor showcases an expansive open-concept layout with floor-to-ceiling natural light, luxury flooring, and a chef’s kitchen complete with a quartz waterfall island, custom white cabinetry, and designer lighting. The second level features spacious bedrooms, a laundry room, and a luxurious primary suite with a custom walk-in closet and a spa-like bath with a freestanding soaking tub. Enjoy seamless indoor-outdoor living with private covered balconies and an upper-level roof deck with elevated views. Located just minutes from Downtown Dallas!

Ask a Local Expert

Property Highlights

Property Type
Residential
Property Sub Type
Single Family Residence
Architectural Style
Contemporary Modern, Detached
Bedrooms
5
Total Bathrooms
3
Living Area
2,927
Price / Sqft
$167
Acres
0.09
Year Built
2026
Condition
New Constru
Cumulative Days On Market
134

Location

City/Township
Dallas
Subdivision
Skyline Heights
County
Dallas

Property Details
Price
$490,000
Condition
New Constru
Property Type
Residential
Property Sub Type
Single Family Residence

Building

Structure Type
House
Levels
Three Or More

Community

Community Features
Sidewalks

Local Schools

Elementary School
Cedar Crest
Middle School
Oliver Wendell Holmes
High School
Roosevelt
School District
Dallas ISD

Interior Features

Bedrooms and Bathrooms

Total Bathrooms
3
Full Bathrooms
3
Bedrooms
5

Area and Spaces

Living Area
2,927

Appliances

Appliances
Disposal

Interior Features

Interior Features
Built In Features, Decorative Designer Lighting Fixtures, Double Vanity, Kitchen Island, Open Floorplan, Walk In Closets
Flooring
Luxury Vinyl Plank
Laundry Features
Electric Dryer Hookup, Laundry In Utility Room
Security Features
Carbon Monoxide Detectors, Smoke Detectors

Heating and Cooling

Heating Features
Central, Electric

Building Details
Construction

Architectural Style
Contemporary Modern, Detached
Year Built
2026
New Construction
Yes
Foundations
Slab

Materials

Construction Materials
Fiber Cement, Stucco, Wood Siding
Roof
Composition, Flat

Terms

Terms

Special Terms
Cash, Conventional, FHA, Va Loan
Cumulative Days On Market
134

Taxes

Tax

Tax (Annual)
$2,004

Heating, Cooling & Utilities

Cooling Features
Central Air, Ceiling Fans, Electric

Utilities

Utilities
Cable Available, Electricity Available, Sewer Available, Separate Meters, Water Available
Sewer
Public Sewer
Water Source
Public

Lot

Acres
0.09
Lot Size
0.09
Lot Size Area Sq Ft
3,920.40
Lot Features
Subdivision, Few Trees
Road Surface
Asphalt

Exterior Features

Exterior Features
Balcony, Lighting
Patio And Porch Features
Covered, Balcony
Fencing
Wood

Parking

Garage Capacity
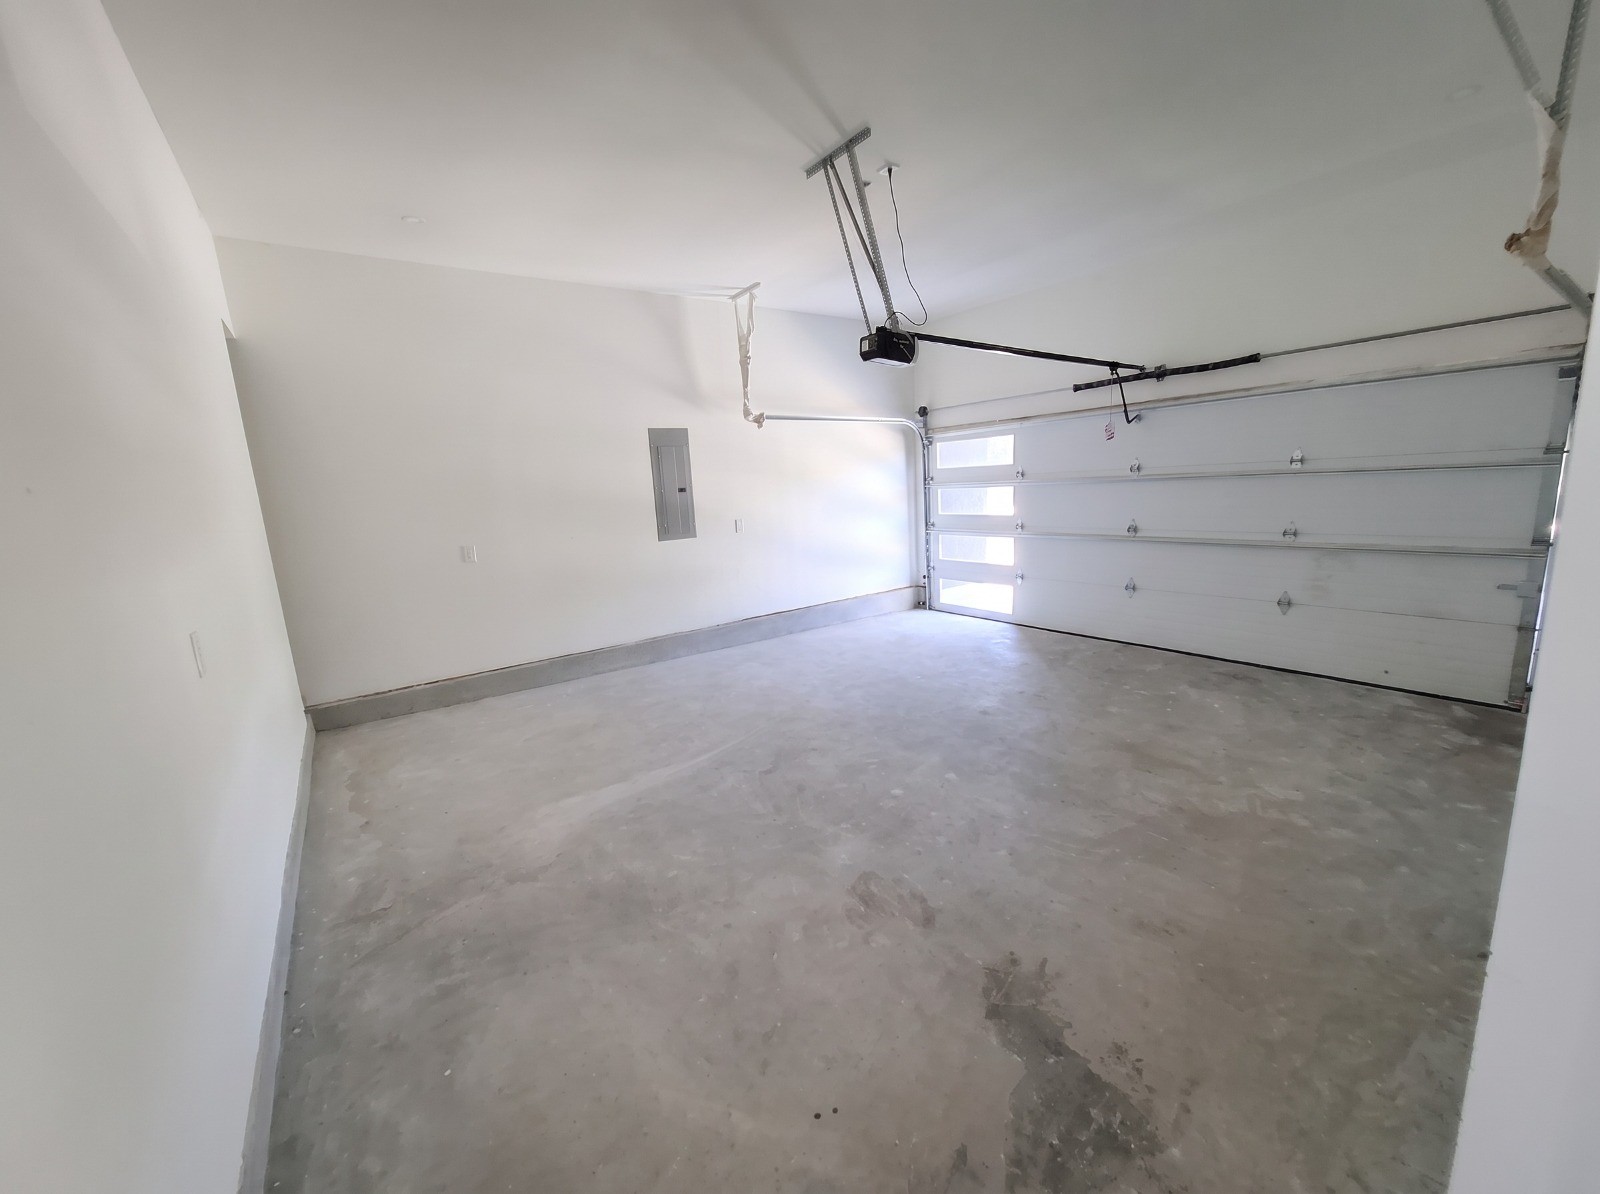
2
Covered Spaces
2
Parking Features
Driveway, Garage Faces Front

Pool Features

Pool Features
None
Listed by Alfonso Barroso, JPAR North Central Metro 1
Listing Data last updated 09/28/2026 07:00 pm
Get a Link to this Property: Copy To Clipboard
QR Code link to this property

Phone:
Connect with:

Payment Calculator

per month. fixed. % interest.
$
%
$
%
Principal & Interest
+ Home Insurance
+ Property Tax
+ HOA Fees
per month
Total interest paid over s will be:
All estimates and provided for informational purposes only. Actual amounts may vary. The output of the tool is not a loan offer or solicitation, nor is it financial or legal advice. Information, rates, programs and loan scenarios shown are for example only as of 29-Sep-2026 and are subject to change without notice. Interest rates provided by the St. Louis Federal Reserve Economic Data (FRED). All products are subject to credit and property approval. Not all products are available in all states or for all loan amounts. Other restrictions and limitations apply. Contact your preferred lender for the pricing associated with your specific transaction. Calculations are generated by Open Source mortgage calculation software tools using common mathematical formulas. All calculations should be independently verified.
Get Walk Score Content

Property History

Today
Property information last updated
Today
Status Active. This is the most recent date the listing was placed on market.
Cumulative Days on Market: 135 days (includes prior listings) · Currently listed since September 28, 2026. Data provided by the MLS.

Similar Properties