3015 Wallis Drive Melissa, TX 75454 — MLS# 21390596

3015 Wallis Drive Melissa, TX 75454 — MLS# 21390596

Start of property details
Share this property:
3015 Wallis Drive
Melissa, TX 75454
10 days ago
NEW
$649,000
Active
5
Beds
5
Baths
3
Garage
4,213
Sqft
2026
Yr. Built
MLS# 21390596
Cumulative Days on Market: 11 · Includes prior listings · Currently listed since 09/18/26 · Data provided by the MLS.

Property Description

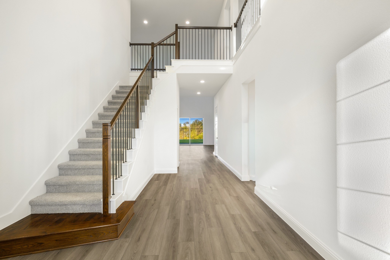
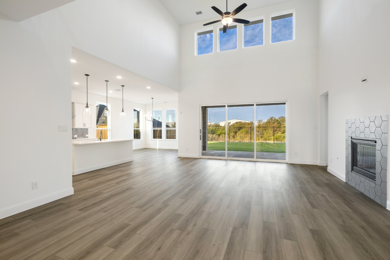
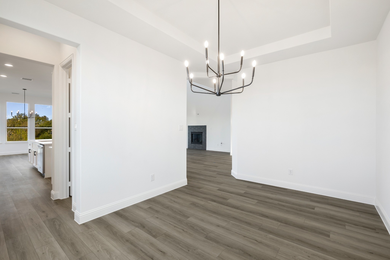
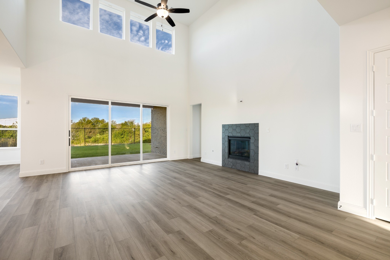
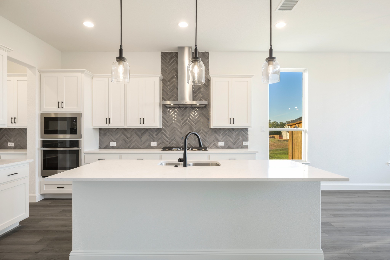
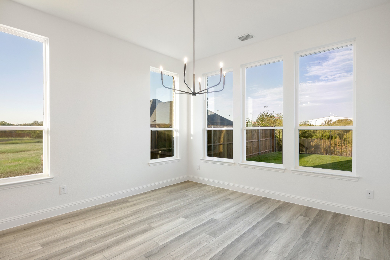
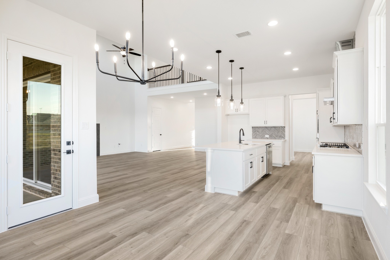
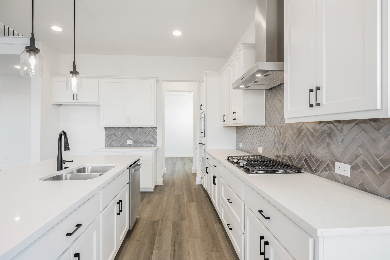
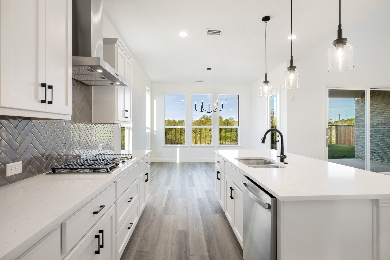
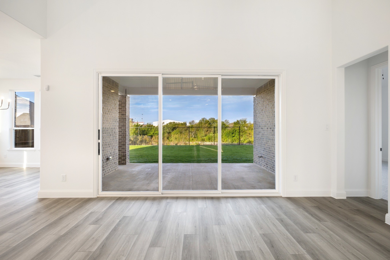
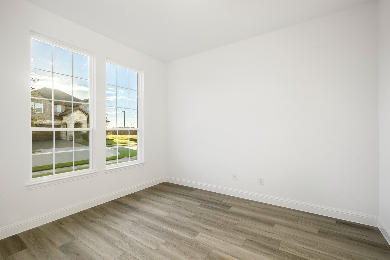
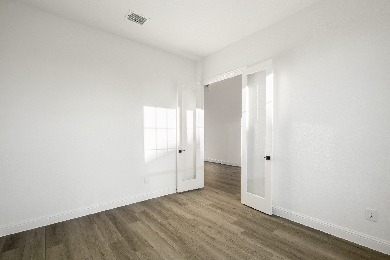
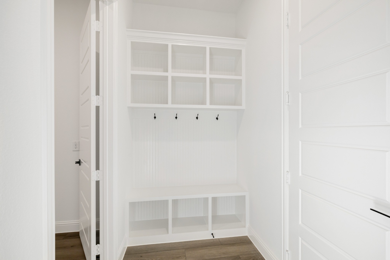
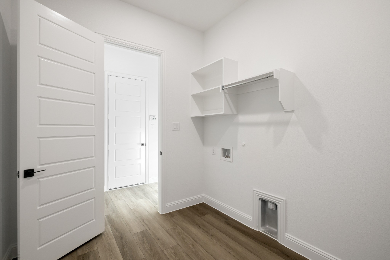
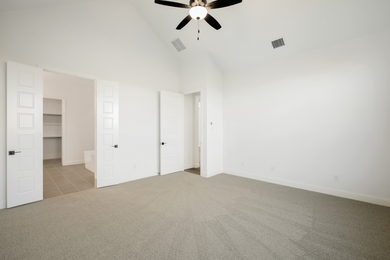
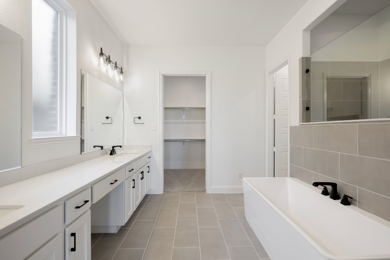
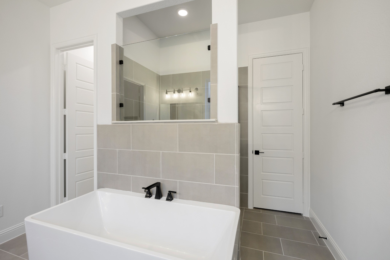
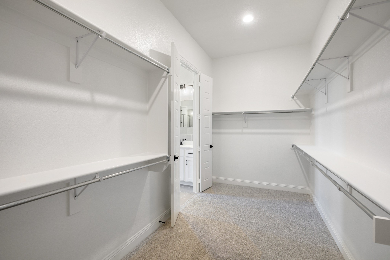
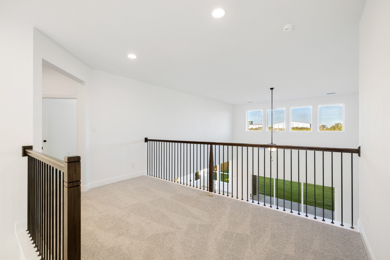
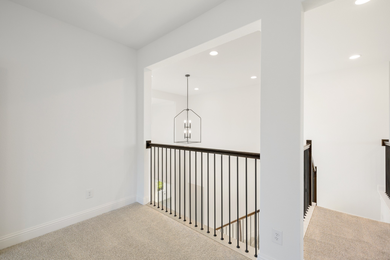
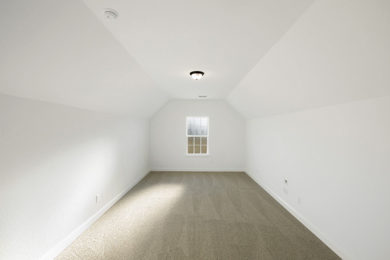
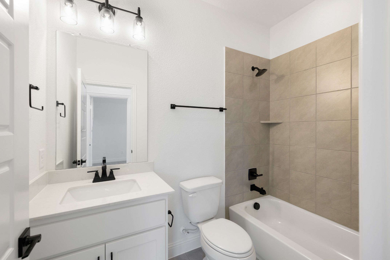
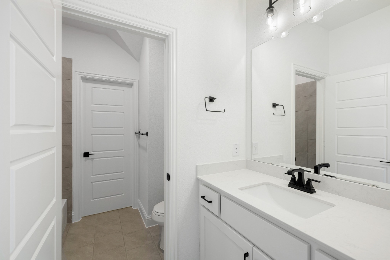
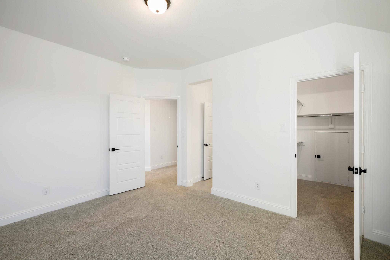
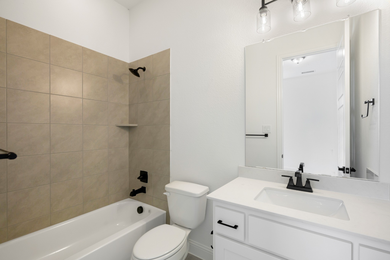
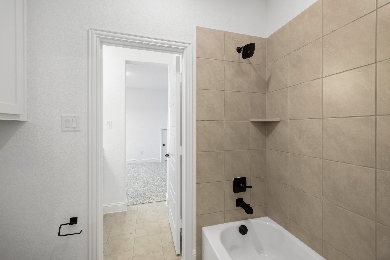
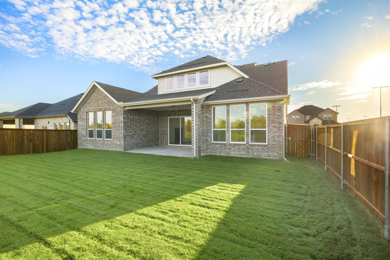
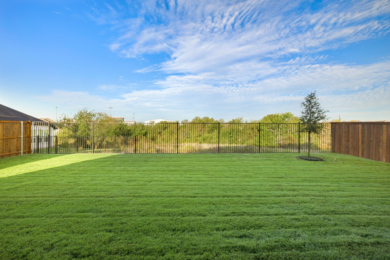
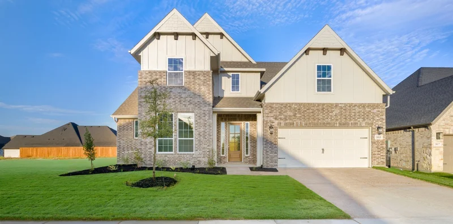
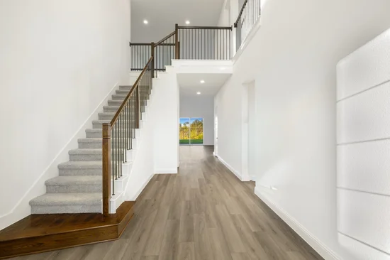
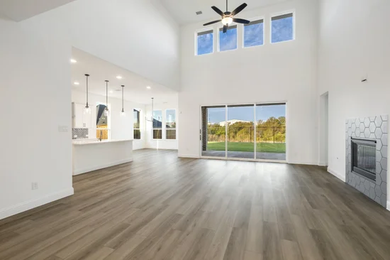
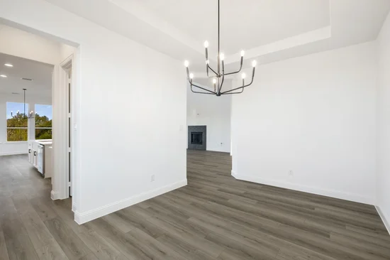
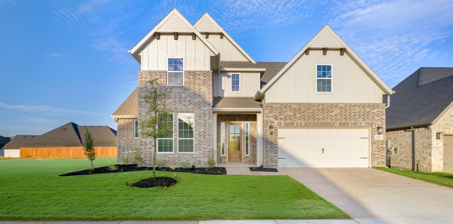
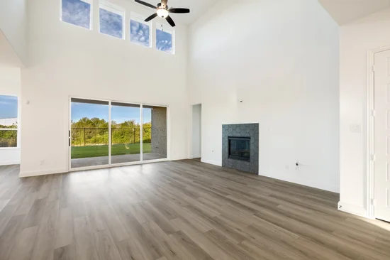
Gorgeous UnionMain Homes includes $79, 360 in designer upgrades!! 5 bedrooms, 4 and a half baths, living room, dining room, office, media room, game room, loft area, mud room, large extended covered back patio, and 3 car tandem garage. Elegant curb appeal with clay king-sized brick and stone elevations and an 8 foot front door with keyless entry sets the tone from the start. Inside enjoy contemporary interior doors, rounded corners throughout and resilient laminate plank flooring throughout the main living areas. The kitchen features shop-finished cabinets with 42 inch upper cabinets, 3cm granite countertops, a large breakfast island, and a stainless steel appliance package with 36 inch gas cooktop and vent hood, and energy-saving dishwasher. The primary bedroom offers a private retreat with a large walk in closet, dual vanity sinks, a large walk-in shower with decorative tile, and soaking tub with tile surround. Primary bedroom, one guest bedroom and office located on the first floor. Media room, game room and loft area on the second floor. All bedrooms have carpet and walk in closets. Additional highlights include plumbed for a gas grill on back patio, large laundry room, mud room, Alexa Show, video doorbell, Honeywell WiFi thermostat, and a full security system with smoke and carbon monoxide detectors, full sprinkler system, 6 foot stained with cap fence, 16 SEER AC, PEX plumbing, tankless water heater, 30 year Dimensional Driftwood shingles, Vinyl Low E windows. Backed by a 10-year structural warranty. The HOA features a swimming pool, playground, and hiking and biking trails. Available for move in 30 DAYS FROM CONTRACT.

Ask a Local Expert

Property Highlights

Property Type
Residential
Property Sub Type
Single Family Residence
Architectural Style
Contemporary Modern, Detached
Bedrooms
5
Total Bathrooms
5
Living Area
4,213
Price / Sqft
$154
Year Built
2026
Condition
Under Const
Cumulative Days On Market
1

Location

City/Township
Melissa
Subdivision
Milrany Ranch PH 3
County
Collin

Property Details
Price
$649,000
Condition
Under Const
Property Type
Residential
Property Sub Type
Single Family Residence

Building

Structure Type
House
Levels
Two
Stories For Sale
2

Community

Community Features
Curbs

Local Schools

Elementary School
Sumeer
Middle School
Melissa
High School
Melissa
School District
Melissa ISD

Interior Features

Bedrooms and Bathrooms

Total Bathrooms
5
Full Bathrooms
4
1/2 Bathrooms
1
Bedrooms
5

Area and Spaces

Living Area
4,213

Appliances

Appliances
Some Gas Appliances, Dishwasher, Electric Oven, Gas Cooktop, Disposal, Gas Water Heater, Microwave, Plumbed For Gas, Tankless Water Heater

Interior Features

Interior Features
Decorative Designer Lighting Fixtures, High Speed Internet, Kitchen Island, Loft, Cable Tv, Walk In Closets
Flooring
Carpet, Ceramic Tile, Vinyl
Fireplace Features
Living Room

Heating and Cooling

Heating Features
Central, Energy Star Qualified Equipment
Has Fireplace
Yes
Fireplaces
1

Building Details

Construction

Architectural Style
Contemporary Modern, Detached
Year Built
2026
New Construction
Yes
Foundations
Slab

Materials

Construction Materials
Brick, Rock, Stone
Roof
Composition

Terms

Terms

Special Terms
Cash, Conventional, FHA, Va Loan
Cumulative Days On Market
1

Taxes

HOA

Has HOA
Yes
Association Fee
$1,268 /yr
Association Fee Includes
All Facilities, Maintenance Grounds

Heating, Cooling & Utilities

Cooling Features
Central Air, Energy Star Qualified Equipment

Utilities

Utilities
Sewer Available, Water Available, Cable Available
Sewer
Public Sewer
Water Source
Public

Exterior Features

Fencing
Wood

Parking

Garage Capacity
3
Covered Spaces
3
Parking Features
Driveway, Garage, Garage Door Opener, Tandem

Pool Features

Pool Features
None
Listed by Cindy Petty, Tina Leigh Realty
Listing Data last updated 09/28/2026 07:00 pm
Get a Link to this Property: Copy To Clipboard
QR Code link to this property

Phone:
Connect with:

Payment Calculator

per month. fixed. % interest.
$
%
$
%
Principal & Interest
+ Home Insurance
+ Property Tax
+ HOA Fees
per month
Total interest paid over s will be:
All estimates and provided for informational purposes only. Actual amounts may vary. The output of the tool is not a loan offer or solicitation, nor is it financial or legal advice. Information, rates, programs and loan scenarios shown are for example only as of 29-Sep-2026 and are subject to change without notice. Interest rates provided by the St. Louis Federal Reserve Economic Data (FRED). All products are subject to credit and property approval. Not all products are available in all states or for all loan amounts. Other restrictions and limitations apply. Contact your preferred lender for the pricing associated with your specific transaction. Calculations are generated by Open Source mortgage calculation software tools using common mathematical formulas. All calculations should be independently verified.
Get Walk Score Content

Property History

9 days ago
Property information last updated
10 days ago
Status Active. This is the date the listing was placed on market.
Cumulative Days on Market: 11 days (includes prior listings) · Currently listed since September 18, 2026. Data provided by the MLS.

Similar Properties